Skip main navigation
For sale
  • Price cut: $5K (5/27)
    $309,900

    1426 Chanson Ct., Little River, SC 29566

    3beds
    1,707sqft
    : 
    Loading
    Get pre-qualified
    Single Family Residence
    Built in 2017
    8,276 Square Feet Lot
    $303,300 Zestimate®
    $182/sqft
    $170/mo HOA

    What's special

    Three-bedroom two-bathroom homeLarge walk-in pantryOversized islandTile backsplashOpen-concept layoutThoughtful upgrades throughoutExtended patio
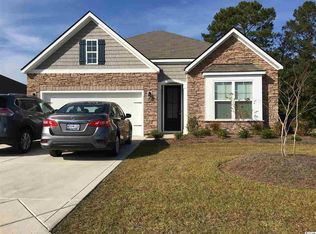
    This well-designed three-bedroom, two-bathroom home features an open-concept layout with spacious living areas and thoughtful upgrades throughout. The kitchen offers granite countertops, a tile backsplash, abundant cabinetry, an oversized island, and a large walk-in pantry for added storage and functionality. The primary suite provides a spacious retreat with a generous walk-in closet, while the ensuite bath includes a double vanity with extra storage, a step-in shower, private water closet, and linen closet. Two additional carpeted bedrooms and a full guest bath offer comfortable space for family or visitors. Additional features include a whole-home water filtration system, hurricane panels, and attractive curb landscaping with decorative planter beds. A large screened three-season sun porch and extended patio overlook the private fenced backyard that backs to peaceful wooded views, creating the perfect setting for relaxing or entertaining outdoors. Residents of Carolina Crossing enjoy low-maintenance living, with the homeowners association covering lawn care, irrigation, trash service, internet, and access to community amenities, including a clubhouse and saltwater pool. Conveniently located just minutes from the Little River waterfront, beaches, shopping, dining, restaurants, and entertainment.
    134 days
    |
    540
    |
    30
    |

    Zillow last checked:

    Listing updated:

    Listed by:

    Adam Levy 843-995-7868,

    Century 21 The Harrelson Group

    Source: CCAR,MLS#: 2604953MLS LogoOriginating MLS: Coastal Carolinas Association of Realtors

    Loading...

      Facts & features

      Interior

      Bedrooms & bathrooms
      • Bedrooms: 3
      • Bathrooms: 2
      • Full bathrooms: 2
      Rooms
      • Room types: Carolina Room, Foyer, Recreation, Utility Room
      Primary bedroom
      • Features: Ceiling Fan(s), Main Level Primary, Walk-In Closet(s)
      • Level: First
      Primary bathroom
      • Features: Dual Sinks, Separate Shower, Vanity
      Dining room
      • Features: Living/Dining Room
      Kitchen
      • Features: Dishwasher, Kitchen Island, Pantry, Stainless Steel Appliances, Solid Surface Counters
      Living room
      • Features: Ceiling Fan(s)
      Other
      • Features: Bedroom on Main Level, Entrance Foyer, Game Room, Utility Room
      Heating
      • Central
      Cooling
      • Central Air
      Appliances
      • Included: Dishwasher, Microwave, Range, Refrigerator, Water Purifier
      • Laundry: Washer Hookup
      Features
      • Ceiling Fan(s), Dual Sinks, Main Level Primary, Separate Shower, Vanity, Walk-In Closet(s), Bedroom on Main Level, Entrance Foyer, Kitchen Island, Stainless Steel Appliances, Solid Surface Counters
      • Flooring: Carpet, Vinyl, Wood
      Interior area
      • Total structure area: 2,235
      • Total interior livable area: 1,707 sqft

      Property

      Parking
      • Total spaces: 4
      • Parking features: Attached, Garage, Two Car Garage
      • Attached garage spaces: 2
      Features
      • Levels: One
      • Stories: 1
      • Patio & porch: Rear Porch, Patio
      • Exterior features: Porch, Patio
      • Pool features: Community, Outdoor Pool
      Lot
      • Size: 8,276 Square Feet
      • Features: Irregular Lot
      Details
      • Additional parcels included: ,
      • Parcel number: 30508020059
      • Zoning: Res
      • Special conditions: None

      Construction

      Type & style
      • Home type: SingleFamily
      • Architectural style: Traditional
      • Property subtype: Single Family Residence
      Materials
      • Vinyl Siding
      • Foundation: Slab
      Condition
      • Resale
      • Year built: 2017

      Utilities & green energy

      • Water: Public
      • Utilities for property: Cable Available, Electricity Available, Sewer Available, Water Available

      Community & HOA

      Community
      • Features: Long Term Rental Allowed, Pool
      • Security: Smoke Detector(s)
      • Subdivision: Carolina Crossing
      HOA
      • Has HOA: Yes
      • Services included: Common Areas, Maintenance Grounds, Pool(s)
      • HOA fee: $170 monthly
      Location
      • Region: Little River

      Financial & listing details

      • Price per square foot: $182/sqft
      • Tax assessed value: $306,736
      • Annual tax amount: $773
      • Date on market: 2/25/2026
      • Listing terms: Cash,Conventional,FHA,VA Loan
      • Electric utility on property: Yes

        Estimated market value

        $303,300

        $288,000 - $318,000

        $2,217/mo

        Price history

        DateEventPrice
        5/27/2026Price change$309,900-1.6%$182/sqft
        Source: CCAR #2604953 Report a problem
        4/6/2026Price change$314,900-1.6%$184/sqft
        Source: CCAR #2604953 Report a problem
        2/25/2026Listed for sale$319,900+3.2%$187/sqft
        Source: CCAR #2604953 Report a problem
        1/24/2026Listing removed$309,900$182/sqft
        Source: CCAR #2520737 Report a problem
        10/20/2025Price change$309,900-1.6%$182/sqft
        Source: CCAR #2520737 Report a problem
        9/18/2025Price change$314,900-6%$184/sqft
        Source: CCAR #2520737 Report a problem
        8/25/2025Listed for sale$334,900+63.4%$196/sqft
        Source: CCAR #2520737 Report a problem
        6/27/2017Sold$205,000-6.3%$120/sqft
        Source: Public Record Report a problem
        3/12/2017Listing removed$218,900$128/sqft
        Source: D.R. Horton - Myrtle Beach, SC Report a problem
        11/5/2016Listed for sale$218,900$128/sqft
        Source: DR Horton #1621763 Report a problem

        Public tax history

        YearProperty taxesTax assessment
        2025$773 $235,900
        2024$773 +10.7%$235,900 +15%
        2023$699 $205,130
        2022-- $205,130
        2021$677 --
        2020-- --
        2019-- --
        2018$770 $8,100 +501.3%
        2017-- $1,347 -33.3%
        2016-- $2,020 0%
        2015-- $2,021
        2014$440 $2,021
        2013-- --
        2012-- --
        2010-- $2,490 +33%
        2009-- $1,872
        2008-- $1,872

        Find assessor info on the county website

        Monthly payment

        Est. payment

        Payment breakdown

        Explore the cost of this home by adjusting the details. Changes won't be saved.
        All calculations are estimates and provided by Zillow, Inc. for informational purposes only. Actual amounts may vary.
        HOA fees may include property taxes on listings classified as Co-Ops. Contact the listing agent and/or owner for fee details.
        Mortgage interest rates are dependent on a number of factors, including credit score, down payment, and repayment length. Interest rate data provided by Zillow Group Marketplace, Inc. as of 1/1/1970 from various mortgage lenders with which we have lead or other similar arrangements; the Estimated Payment is an average of those rates.
        See how much you could borrow to make a competitive offer.

        Climate risks

        Neighborhood: 29566

        Getting around

        0 / 100
        Car-Dependent
        25 / 100
        Somewhat Bikeable

        Nearby schools

        GreatSchools rating
        Schools provided by the listing agent
        • Elementary: Waterway Elementary
        • Middle: North Myrtle Beach Middle School
        • High: North Myrtle Beach High School

        Source: CCAR. This data may not be complete. We recommend contacting the local school district to confirm school assignments for this home.

        A local agent can set up tours, give advice and negotiate with sellers.

        A local lender can help you make sure your offer is ready when you are.

        Browse local experts

        Similar homes

        Skip to the end of the carouselSkip to the beginning of the carousel