Welcome home with motivated seller, this 2019 mobile home situated on nearly half an acre in desirable Brunswick County! Priced at a competitive price, this property offers an incredible opportunity for affordable homeownership with no HOA restrictions.
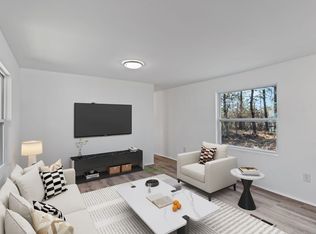
Inside, you'll find new LVP flooring that adds a fresh, modern touch throughout the home. The kitchen comes complete with a stove and refrigerator, making your move even easier.
Step outside to enjoy the spacious, fully fenced backyard, perfect for entertaining and privacy. With almost half an acre of land, you'll have plenty of room to relax, play, or create your own outdoor oasis.
Whether you're a first-time homebuyer, looking to downsize, or searching for an investment property, this home combines comfort, value, and freedom--all in a convenient Brunswick County location. Don't miss your chance to own this move-in-ready home for under 165,000!
Pending
Price cut: $9.9K (9/4)
$154,990
1426 Cherrytree Road NE, Winnabow, NC 28479
2beds
758sqft
Manufactured Home
Built in 2019
0.47 Acres Lot
$150,100 Zestimate®
$204/sqft
$-- HOA
What's special
Nearly half an acreSpacious fully fenced backyardNew lvp flooring
- 54 days
- 792
- 56
Zillow last checked:
Listing updated:
Listed by:
Garcia Coastal Realty Team 910-407-0879,
REAL Broker LLC,
Doris B Ramirez Garcia 336-567-5005,
REAL Broker LLC
Source: Hive MLS,MLS#: 100593656 Originating MLS: Cape Fear Realtors MLS, Inc.
Originating MLS: Cape Fear Realtors MLS, Inc.Facts & features
Interior
Bedrooms & bathrooms
- Bedrooms: 2
- Bathrooms: 2
- Full bathrooms: 2
Rooms
- Room types: Bedroom 1, Bedroom 2, Living Room, Bathroom 1, Bathroom 2, Laundry
Bedroom 1
- Dimensions: 131 x 111
Bedroom 2
- Dimensions: 131 x 83
Bathroom 1
- Dimensions: 131 x 46
Bathroom 2
- Dimensions: 610 x 46
Kitchen
- Dimensions: 131 x 109
Laundry
- Dimensions: 52 x 611
Living room
- Dimensions: 131 x 138
Heating
- Heat Pump, Electric
Cooling
- Central Air, Heat Pump
Appliances
- Included: Refrigerator, Range, Dishwasher
- Laundry: Dryer Hookup, Washer Hookup, In Kitchen
Features
- Kitchen Island
- Flooring: LVT/LVP, Vinyl
- Has fireplace: No
Interior area
- Total structure area: 758
- Total interior livable area: 758 sqft
Property
Parking
- Parking features: Unpaved
Features
- Levels: One
- Patio & porch: Enclosed, Rear Porch
- Fencing: Back Yard,Wood
- Has view: Yes
- View description: See Remarks
- Frontage type: See Remarks
Lot
- Size: 0.47 Acres
- Dimensions: 100 x 214.21
Details
- Additional structures: Shed(s), Storage
- Parcel number: 0971a012
- Zoning: RR
- Special conditions: Standard
Construction
Type & style
- Home type: MobileManufactured
- Property subtype: Manufactured Home
- Attached to another structure: Yes
Materials
- Vinyl Siding, Steel Frame, Wood Frame
- Foundation: Block
- Roof: Shingle
Condition
- New construction: No
- Year built: 2019
Utilities & green energy
- Sewer: Septic Tank
- Water: Well, Private
- Utilities for property: Other
Community & HOA
Community
- Subdivision: Deerfield Estates
HOA
- Has HOA: No
Location
- Region: Winnabow
Financial & listing details
- Price per square foot: $204/sqft
- Tax assessed value: $14,200
- Annual tax amount: $149
- Date on market: 9/4/2026
- Cumulative days on market: 54 days
- Listing agreement: Exclusive Right To Sell
- Listing terms: Commercial,Cash,Conventional,FHA,VA Loan
Estimated market value
$150,100
$143,000 - $158,000
Not available
Price history
| Date | Event | Price |
|---|---|---|
| 9/20/2026 | Pending sale | $154,990$204/sqft |
Source:  Hive MLS #100593656 Report a problem Hive MLS #100593656 Report a problem | ||
| 9/4/2026 | Price change | $154,990-6%$204/sqft |
Source: Hive MLS #100593656 Report a problem | ||
| 8/14/2026 | Price change | $164,900-1.6%$218/sqft |
Source: Hive MLS #100593656 Report a problem | ||
| 8/4/2026 | Listed for sale | $167,500+123.3%$221/sqft |
Source: Hive MLS #100593656 Report a problem | ||
| 7/1/2026 | Sold | $75,000+1400%$99/sqft |
Source: Public Record Report a problem | ||
| 12/21/2018 | Sold | $5,000$7/sqft |
Source: Public Record Report a problem | ||
Public tax history
| Year | Property taxes | Tax assessment |
|---|---|---|
| 2025 | $149 +10.8% | $14,200 |
| 2024 | $134 -43.2% | $14,200 |
| 2023 | $236 -28.1% | $14,200 -39.8% |
| 2022 | $328 -0.2% | $23,600 |
| 2021 | $329 +22.5% | $23,600 +12.9% |
| 2020 | $268 | $20,900 |
| 2019 | -- | $20,900 +65.9% |
| 2018 | $74 +3.5% | $12,600 |
| 2017 | $71 | $12,600 |
| 2016 | $71 | $12,600 |
| 2015 | $71 | $12,600 |
| 2011 | -- | -- |
| 2010 | -- | -- |
| 2009 | -- | -- |
| 2008 | -- | -- |
| 2007 | -- | -- |
| 2006 | -- | -- |
| 2005 | -- | -- |
| 2004 | -- | -- |
| 2003 | -- | -- |
| 2002 | -- | -- |
| 2001 | -- | -- |
| 2000 | -- | -- |
Find assessor info on the county website
Monthly payment
Climate risks
Neighborhood: 28479
Nearby schools
Schools provided by the listing agent
- Elementary: Town Creek
- Middle: Town Creek
- High: North Brunswick
Source: Hive MLS. This data may not be complete. We recommend contacting the local school district to confirm school assignments for this home.
- $198,2003 bd2 ba1.6k sqft1420 Cherrytree Rd NE, Winnabow, NC 28479Off Market
- $24,740-- bd-- ba-- sqft1436 Cherrytree Rd NE, Winnabow, NC 28479Off Market
- $27,190-- bd-- ba-- sqft1437 Cherrytree Rd NE, Winnabow, NC 28479Off Market
- $158,2003 bd2 ba1.6k sqft1444 Cherrytree Rd NE, Winnabow, NC 28479Off Market
Similar homes
- $144,9002 bd1 ba780 sqft2495 Barracuda Street SW, Supply, NC 28462For Sale

 MLS ID #100607819, Ann Glotfelty, Coldwell Banker Sloane. Hive MLS
 - $145,0002 bd1 ba600 sqft1073 Knotts Landing Pl SE, Bolivia, NC 28422For Sale By Owner
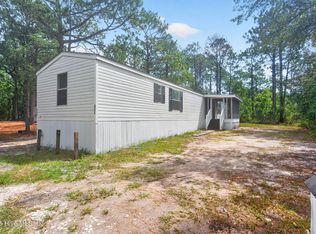
- $165,0002 bd2 ba1k sqft2771 Flamingo Drive SW, Shallotte, NC 28470For Sale
 MLS ID #100603228, Lisa J Adams, Keller Williams Innovate-OIB Mainland. Hive MLS
 - $153,0003 bd2 ba900 sqft198 Redwood Road, Southport, NC 28461For Sale
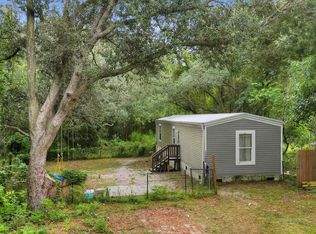 MLS ID #100602097, Eden Combs, Wheatly and Combs Premier Properties. Hive MLS
 - $125,0003 bd2 ba980 sqft281 Holly Drive, Southport, NC 28461For SaleMLS ID #100598305, Sophia Malachefski, MacDonald Realty Group. Hive MLS
- $169,9002 bd2 ba1k sqft4568 Cedar Street SE, Southport, NC 28461For SaleMLS ID #100593693, Brody Welte, Coastal Properties. Hive MLS
- $120,0002 bd2 ba924 sqft53 Elm Road, Southport, NC 28461For SaleMLS ID #100582122, Sophia Malachefski, MacDonald Realty Group. Hive MLS
- $145,0002 bd2 ba924 sqft3452 Marlin Drive SE, Bolivia, NC 28422For SaleMLS ID #100598173, Jonathan J Edmund, Wave Beach Realty, LLC. Hive MLS
- $159,9002 bd2 ba780 sqft1229 Sea Cove Place SW, Supply, NC 28462For SaleMLS ID #100590023, Shane Graf, Coldwell Banker Sloane. Hive MLS
- $170,0003 bd2 ba960 sqft2874 Bird Drive SW #208, 209,210, Shallotte, NC 28470For SaleMLS ID #100543288, Living Coastal Team, Intracoastal Realty Corporation. Hive MLS
- $170,0003 bd2 ba1k sqft3360 Ashford Street SW, Shallotte, NC 28470For SaleMLS ID #100568052, Lisa J Adams, Keller Williams Innovate-OIB Mainland. Hive MLS
- $120,0002 bd2 ba924 sqft198 Sycamore Road, Southport, NC 28461For SaleMLS ID #100582119, Sophia Malachefski, MacDonald Realty Group. Hive MLS
- $112,0002 bd1 ba840 sqft69 Elm Road, Southport, NC 28461For SaleMLS ID #100582132, Sophia Malachefski, MacDonald Realty Group. Hive MLS
- $149,0002 bd2 ba945 sqft2937 Indian Street SW, Supply, NC 28462For SaleMLS ID #100571907, Shandel K Capps, Carolina Gulf Coast Properties. Hive MLS
- $225,0003 bd2 ba892 sqft1941 Estate Street SW, Supply, NC 28462For SaleMLS ID #100606274, Deana L Gore, Salt Air Realty LLC. Hive MLS
- $179,0003 bd2 ba960 sqft623 Sandy Bluff Drive SW, Supply, NC 28462For SaleMLS ID #100572743, Chad Ragland, Next Avenue Realty. Hive MLS
- $143,0002 bd1 ba621 sqft3039 Lewis Street SW, Supply, NC 28462For SaleMLS ID #100588181, Sandra A. McAlpine, Re/Max Results. Hive MLS
- $174,9003 bd2 ba1.1k sqft1935 Quail Roost Drive SW, Supply, NC 28462For SaleMLS ID #100550251, Jim R Lunsford, NorthGroup Real Estate LLC. Hive MLS
- $190,0003 bd2 ba800 sqft2740 Ocean View Avenue SW, Supply, NC 28462For SaleMLS ID #100578675, Karen M Mitchell, Salt Air Realty LLC. Hive MLS
