Custom, Handicapped Accessible Bi-Level Sets on a Corner Wooded WONDERLAND with In-Ground Pool! Unique Upper Level Covered Wrap Decking Adds Striking Curb Appeal. Built-in Garage ELEVATOR Glides UP to the Flagstoned Living Room Entry. Front Door Sidelight Windows Provide Plenty of Natural Light Onto the Foyer. Carpeted Living Room, Corner Electric FP and Double Sliders Out to the Covered Decking. Wrought Iron Rails with Flagstone Flooring Define the Indoor Ramp. Dining Room Ceiling Fan, Slider Opens onto a Ramp Leading to a Covered Patio and Out to the Pool. Kitchen Features Wood Cabinetry, Brick Veneer Accent Wall and Backsplash. TWO Upper Level Bedrooms Have DUAL Pocket Door Entries into the Spacious Handicap Bath with Roll-in Shower and Built-in Bench Seating. Hall Bath with Double Sink Top Vanity Offers a Sunken Tub. Lower Level Family Room Wet Bar, Slider to Side Yard, Third Bedroom, Half Bath, Laundry with Utility Sink. Access to Garage with Elevator ELIMINATES ANY STEPS TO EVER CLIMB! Fully Fenced Corner Lot. TWO Storage Sheds. Seller Has Had a NEW SEWER LINE INSTALLED, and Has A PASS Sewer Inspection From The Borough Of Fountain Hill. Additional BONUS: SELLER is OFFERING A ONE YEAR AHS HOME WARRANTY for the LUCKY NEW OWNER! A VERY UNIQUE HOME, A VERY CONVENIENT LOCATION Nearby SCHOOL, PUBLIC TRANSIT, LEHIGH UNIVERSITY and ST. LUKES HOSPITAL.
Sold for $324,900
$324,900
1426 Church St, Fountain Hill, PA 18015
3beds
1,700sqft
Single Family Residence
Built in 1967
10,062 Square Feet Lot
$332,600 Zestimate®
$191/sqft
$2,562 Estimated rent
Home value
$332,600
$299,000 - $373,000
$2,562/mo
Zestimate® history
Owner options
List your home for rent
$2,562/mo
Rent Zestimate®
Find your next renter with Zillow Rental Manager. Plus, with online applications, you can quickly screen prospective tenants – for free.
$2,562/mo
Rent Zestimate®
Refinance and save
$2,102/mo
Est. payment
Refinancing to a lower rate could help reduce your monthly payments and save thousands over the life of the loan.
$2,102/mo
Est. payment
Explore your selling options
Work with a Zillow partner agent
Leverage their expertise and Zillow's premium Showcase listings to get your home seen by more buyers.
Get startedList with your own agent
Get your home in front of millions of buyers by listing it on Zillow.
Learn how to do itSell it yourself
Take full control of how buyers see your home on Zillow by listing For Sale by Owner (FSBO).
List your homeWhat's special
In-ground poolStorage shedsSunken tubCorner wooded wonderlandBrick veneer accent wallDining room ceiling fanRoll-in shower
Zillow last checked:
Listing updated:
Listed by:
Brian T. Heslin 610-657-4240,
BetterHomes&GardensRE/Cassidon
Bought with:
Adam Michalesko, RS377573
Coldwell Banker Hearthside
Source: GLVR,MLS#: 758272 Originating MLS: Lehigh Valley MLS
Originating MLS: Lehigh Valley MLSFacts & features
Interior
Bedrooms & bathrooms
- Bedrooms: 3
- Bathrooms: 3
- Full bathrooms: 2
- 1/2 bathrooms: 1
Bedroom
- Level: First
- Dimensions: 16.00 x 11.50
Bedroom
- Level: First
- Dimensions: 16.00 x 10.00
Bedroom
- Level: Lower
- Dimensions: 17.00 x 9.50
Dining room
- Level: First
- Dimensions: 11.00 x 10.00
Family room
- Level: Lower
- Dimensions: 25.50 x 14.00
Foyer
- Level: First
- Dimensions: 11.00 x 7.50
Other
- Level: First
- Dimensions: 11.50 x 6.00
Other
- Level: First
- Dimensions: 7.50 x 7.00
Half bath
- Level: Lower
- Dimensions: 6.50 x 4.00
Kitchen
- Level: First
- Dimensions: 12.00 x 10.00
Laundry
- Level: Lower
- Dimensions: 7.00 x 6.50
Living room
- Level: First
- Dimensions: 23.00 x 13.00
Heating
- Baseboard, Electric, Forced Air
Cooling
- Central Air, Ceiling Fan(s)
Appliances
- Included: Dishwasher, Electric Dryer, Electric Water Heater, Disposal, Refrigerator, Washer
- Laundry: Electric Dryer Hookup
Features
- Dining Area, Separate/Formal Dining Room, Elevator, Family Room Lower Level, Handicap Access
- Flooring: Carpet, Flagstone
- Basement: Exterior Entry,Finished,Other,Walk-Out Access
Interior area
- Total interior livable area: 1,700 sqft
- Finished area above ground: 1,700
- Finished area below ground: 0
Property
Parking
- Total spaces: 1
- Parking features: Built In, Driveway, Garage, Off Street, On Street, Garage Door Opener
- Garage spaces: 1
- Has uncovered spaces: Yes
Features
- Patio & porch: Covered, Patio, Porch
- Exterior features: Fence, Handicap Accessible, Pool, Porch, Patio, Shed
- Has private pool: Yes
- Pool features: In Ground
- Fencing: Yard Fenced
Lot
- Size: 10,062 Square Feet
- Dimensions: 85 x 118.5
- Features: Corner Lot
Details
- Additional structures: Shed(s)
- Parcel number: 642609925482001
- Zoning: MHDR
- Special conditions: Estate
Construction
Type & style
- Home type: SingleFamily
- Architectural style: Bi-Level
- Property subtype: Single Family Residence
Materials
- Aluminum Siding, Brick
- Roof: Asphalt,Fiberglass
Condition
- Year built: 1967
Utilities & green energy
- Sewer: Public Sewer
- Water: Public
Community & HOA
Community
- Subdivision: Not in Development
Location
- Region: Fountain Hill
Financial & listing details
- Price per square foot: $191/sqft
- Tax assessed value: $185,800
- Annual tax amount: $6,155
- Date on market: 9/19/2025
- Cumulative days on market: 17 days
- Listing terms: Cash,Conventional
- Ownership type: Fee Simple
Price history
| Date | Event | Price |
|---|---|---|
| 7/31/2025 | Sold | $324,900$191/sqft |
Source:  GLVR #758272 Report a problem GLVR #758272 Report a problem | ||
| 6/27/2025 | Pending sale | $324,900$191/sqft |
Source: GLVR #758272 Report a problem | ||
| 6/20/2025 | Listed for sale | $324,900$191/sqft |
Source: GLVR #758272 Report a problem | ||
| 6/16/2025 | Pending sale | $324,900$191/sqft |
Source: GLVR #758272 Report a problem | ||
| 6/8/2025 | Listing removed | $324,900$191/sqft |
Source: GLVR #758272 Report a problem | ||
| 6/8/2025 | Pending sale | $324,900$191/sqft |
Source: GLVR #758272 Report a problem | ||
| 5/29/2025 | Listed for sale | $324,900$191/sqft |
Source: GLVR #758272 Report a problem | ||
Public tax history
| Year | Property taxes | Tax assessment |
|---|---|---|
| 2025 | $6,282 +6.3% | $185,800 |
| 2024 | $5,908 +0.3% | $185,800 |
| 2023 | $5,892 | $185,800 |
| 2022 | $5,892 -1% | $185,800 |
| 2021 | $5,953 +2% | $185,800 |
| 2020 | $5,838 +10447.1% | $185,800 |
| 2019 | $55 | $185,800 |
| 2018 | $55 | $185,800 |
| 2017 | -- | $185,800 |
| 2016 | -- | $185,800 |
| 2015 | -- | $185,800 |
| 2014 | -- | $185,800 +176.5% |
| 2012 | -- | $67,200 |
| 2011 | -- | $67,200 |
| 2010 | -- | $67,200 |
| 2009 | -- | $67,200 |
| 2008 | -- | $67,200 |
| 2007 | -- | $67,200 |
| 2006 | -- | $67,200 |
| 2005 | -- | $67,200 |
| 2004 | -- | $67,200 |
| 2003 | -- | $67,200 |
| 2002 | -- | $67,200 |
| 2000 | -- | $67,200 |
Find assessor info on the county website
Neighborhood: 18015
Nearby homes
- $352,4004 bd2 ba1.4k sqft1418 Church St, Fountain Hill, PA 18015Off Market
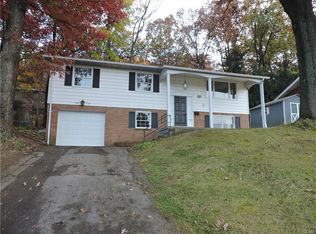
- $320,2003 bd1 ba1.2k sqft1427 Moravia St, Fountain Hill, PA 18015Off Market
- $14,200-- bd-- ba-- sqft639 Diehl Ave, Fountain Hill, PA 18015Off Market
- $343,7004 bd2 ba1.3k sqft1419 Moravia St, Fountain Hill, PA 18015Off Market
- $295,6002 bd1 ba1.2k sqft1434 Church St, Fountain Hill, PA 18015Off Market
- $408,6003 bd3 ba2.6k sqft1408 Church St, Fountain Hill, PA 18015Off Market
- $273,6002 bd1 ba1.2k sqft637 Diehl Ave, Fountain Hill, PA 18015Off Market
- $253,2002 bd1 ba1k sqft635 Diehl Ave, Fountain Hill, PA 18015Off Market
Nearby schools
GreatSchools rating
- 4/10Fountain Hill Elementary SchoolGrades: PK-5Distance: 4 mi
- 5/10Broughal Middle SchoolGrades: 6-8Distance: 1.3 mi
- 3/10Liberty High SchoolGrades: 9-12Distance: 2.6 mi
Schools provided by the listing agent
- District: Bethlehem
Source: GLVR. This data may not be complete. We recommend contacting the local school district to confirm school assignments for this home.
Get a cash offer in 3 minutes
Find out how much your home could sell for in as little as 3 minutes with a no-obligation cash offer.
Estimated market value
$332,600
Get a cash offer in 3 minutes
Find out how much your home could sell for in as little as 3 minutes with a no-obligation cash offer.
Estimated market value
$332,600
- Pennsylvania
- Lehigh County
- Fountain Hill
- 18015
- 1426 Church St
Nearby cities
Nearby zip codes
Other Fountain Hill Topics
