Welcome to 1426 David Avenue — a home filled with decades of love, memories, and timeless charm.
Lovingly owned by the same sweet couple since the 1960s, this 2-bedroom, 1-bath home tells a story of family gatherings, quiet mornings, and a life well lived. As the owners transition into their retirement chapter, they leave behind a home that has been truly cherished and loved.
Situated on nearly a full acre (.99 acre) with no HOA, this property offers space, freedom, and endless possibilities. Outdoors, you'll find a large workshop with electricity and water, RV parking, open workshop, a two-car garage, a fish cleaning station, carport, and a covered patio — perfect for hobbies, storage, entertaining, or simply enjoying the peaceful surroundings.
Inside, the warmth continues with a welcoming living room that has been the heart of the home for decades. The spacious kitchen features stainless steel appliances and a breakfast bar, flowing into a large dining room where countless meals and meaningful conversations have been shared. A dedicated laundry room includes a washer, dryer, extra storage, and an additional refrigerator for added convenience.
Just off the primary bedroom, a bonus sunroom offers a peaceful space ideal for a home office, a cozy reading nook, or a quiet retreat filled with natural light — a perfect spot to unwind and reflect.
Conveniently located close to Tyndall Air Force Base, this home provides the best of both privacy and accessibility.
More than just a house, this is a place where memories were made and where new ones are waiting to begin. With its generous lot, extensive outdoor features, and undeniable heart, 1426 David Avenue is ready to welcome its next chapter.
*Buyers are responsible for verifying the accuracy of all information.
Sold for $235,000
Street View
$235,000
1426 David Ave, Panama City, FL 32404
2beds
1,440sqft
Single Family Residence
Built in 1961
0.99 Acres Lot
$234,100 Zestimate®
$163/sqft
$1,329 Estimated rent
Home value
$234,100
$213,000 - $258,000
$1,329/mo
Zestimate® history
Owner options
List your home for rent
$1,329/mo
Rent Zestimate®
Find your next renter with Zillow Rental Manager. Plus, with online applications, you can quickly screen prospective tenants – for free.
$1,329/mo
Rent Zestimate®
Refinance and save
$1,620/mo
Est. payment
Refinancing to a lower rate could help reduce your monthly payments and save thousands over the life of the loan.
$1,620/mo
Est. payment
Explore your selling options
Work with a Zillow partner agent
Leverage their expertise and Zillow's premium Showcase listings to get your home seen by more buyers.
Get startedList with your own agent
Get your home in front of millions of buyers by listing it on Zillow.
Learn how to do itSell it yourself
Take full control of how buyers see your home on Zillow by listing For Sale by Owner (FSBO).
List your homeWhat's special
Rv parkingTwo-car garageOpen workshopFish cleaning stationGenerous lotExtensive outdoor features
Zillow last checked:
Listing updated:
Listed by:
Heather T Curry 850-240-7475,
Real Broker LLC
Bought with:
Thomas J Martini, BK3407369
Twisted Palms Real Estate
Source: CPAR,MLS#: 783439 Originating MLS: Central Panhandle Association of REALTORS
Originating MLS: Central Panhandle Association of REALTORSFacts & features
Interior
Bedrooms & bathrooms
- Bedrooms: 2
- Bathrooms: 1
- Full bathrooms: 1
Rooms
- Room types: Bedroom, Dining Room, Garage, Kitchen, Laundry, Living Room, Primary Bedroom, Other, Patio, Sunroom, Workshop
Primary bedroom
- Level: First
- Dimensions: 11.1 x 15
Bedroom
- Level: First
- Dimensions: 11.9 x 11.1
Other
- Level: First
- Dimensions: 23.11 x 11.3
Other
- Level: First
- Dimensions: 15.1 x 7.2
Dining room
- Level: First
- Dimensions: 10.5 x 13.1
Garage
- Level: First
- Dimensions: 18.8 x 29
Kitchen
- Level: First
- Dimensions: 15 x 10.1
Laundry
- Level: First
- Dimensions: 11.4 x 5.2
Living room
- Level: First
- Dimensions: 19.3 x 15.6
Other
- Description: Common Bathroom
- Level: First
- Dimensions: 8.2 x 4.5
Other
- Description: RV Area
- Level: First
- Dimensions: 28 x 10.6
Patio
- Level: First
- Dimensions: 19.1 x 15.1
Sunroom
- Level: First
- Dimensions: 9.1 x 7.2
Workshop
- Level: First
- Dimensions: 24.8 x 20
Heating
- Electric
Cooling
- Central Air, Ceiling Fan(s)
Appliances
- Included: Electric Cooktop, Electric Water Heater
Features
- Workshop
Interior area
- Total structure area: 1,440
- Total interior livable area: 1,440 sqft
Property
Parking
- Total spaces: 2
- Parking features: RV Carport
- Garage spaces: 2
- Has carport: Yes
Features
- Levels: One
- Stories: 1
- Patio & porch: Patio
- Exterior features: Patio
Lot
- Size: 0.99 Acres
- Dimensions: 180 x 240
- Features: Paved
Details
- Additional structures: RV/Boat Storage, Workshop
- Parcel number: 15086000000
- Special conditions: Listed As-Is
Construction
Type & style
- Home type: SingleFamily
- Architectural style: Florida
- Property subtype: Single Family Residence
Materials
- Block, Stone, Stucco
- Roof: Shingle
Condition
- New construction: No
- Year built: 1961
Utilities & green energy
- Sewer: Public Sewer
- Utilities for property: Electricity Available, High Speed Internet Available
Community & HOA
Community
- Features: Short Term Rental Allowed
- Subdivision: [No Recorded Subdiv]
HOA
- Has HOA: No
Location
- Region: Panama City
Financial & listing details
- Price per square foot: $163/sqft
- Tax assessed value: $154,059
- Annual tax amount: $923
- Date on market: 1/9/2026
- Cumulative days on market: 4 days
- Electric utility on property: Yes
Price history
| Date | Event | Price |
|---|---|---|
| 2/17/2026 | Sold | $235,000+4.4%$163/sqft |
Source:  CPAR #783439 Report a problem CPAR #783439 Report a problem | ||
| 1/14/2026 | Pending sale | $225,000$156/sqft |
Source: CPAR #783439 Report a problem | ||
| 1/9/2026 | Listed for sale | $225,000$156/sqft |
Source: CPAR #783439 Report a problem | ||
Public tax history
| Year | Property taxes | Tax assessment |
|---|---|---|
| 2024 | $887 +4.1% | $93,789 +3% |
| 2023 | $852 +9.6% | $91,057 +3% |
| 2022 | $777 | $88,405 |
| 2021 | -- | -- |
| 2020 | $616 -6.3% | $81,292 -3.5% |
| 2019 | $658 | $84,277 +1.9% |
| 2018 | $658 +1.7% | $82,706 +2.1% |
| 2017 | $647 +2.3% | $81,005 +2.1% |
| 2016 | $632 +0.7% | $79,339 +0.7% |
| 2015 | $627 | $78,787 +0.8% |
| 2014 | $627 | $78,162 +1.5% |
| 2013 | -- | $77,007 -1.3% |
| 2012 | -- | $77,992 +6.1% |
| 2011 | -- | $73,515 +1.5% |
| 2010 | -- | $72,429 +21.2% |
| 2009 | -- | $59,766 +0.1% |
| 2008 | -- | $59,706 +3% |
| 2007 | -- | $57,967 +2.5% |
| 2006 | -- | $56,553 +3% |
| 2005 | -- | $54,906 +2.1% |
| 2004 | -- | $53,757 +1.9% |
| 2003 | -- | $52,755 +2.4% |
| 2002 | -- | $51,519 +1.6% |
| 2001 | -- | $50,708 -1% |
| 2000 | -- | $51,235 |
Find assessor info on the county website
Neighborhood: 32404
Nearby homes
- $175,2002 bd2 ba900 sqft1414 David Ave, Panama City, FL 32404Off Market
- $349,0000.99 Acres1436 David Ave, Panama City, FL 32404Sold
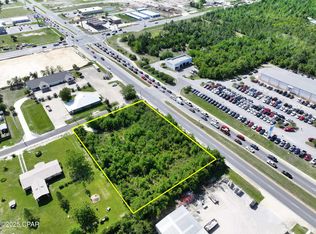
- $167,8002 bd1 ba900 sqft1419 David Ave, Panama City, FL 32404Off Market

- $201,1003 bd2 ba1.7k sqft3613 E 14th St, Panama City, FL 32404Off Market
- $--2 bd1 ba850 sqft3613 E 14th St #1, Panama City, FL 32404Off Market
- $343,8004 bd2 ba1.9k sqft1425 Luckie Ave, Panama City, FL 32404Off Market
- $242,5003 bd2 ba1.7k sqft1415 David Ave, Panama City, FL 32404Off Market
- $145,2232.07 Acres3625 E 14th St, Panama City, FL 32404Off Market
Nearby schools
GreatSchools rating
- 4/10Cedar Grove Elementary SchoolGrades: PK-5Distance: 1 mi
- 2/10Rutherford High SchoolGrades: 6-12Distance: 0.8 mi
Schools provided by the listing agent
- Elementary: Cedar Grove
- Middle: Rutherford Middle
- High: Rutherford
Source: CPAR. This data may not be complete. We recommend contacting the local school district to confirm school assignments for this home.


Get pre-qualified for a loan
At Zillow Home Loans, we can pre-qualify you in as little as 5 minutes with no impact to your credit score.An equal housing lender. NMLS #10287.
Sell for more on Zillow
Get a Zillow Showcase℠ listing at no additional cost and you could sell for .
$234,100
2% more
+$4,682
With Zillow Showcase(estimated)
$238,782
- Florida
- Bay County
- Springfield
- 32404
- 1426 David Ave
Nearby cities
Nearby zip codes
Other Springfield Topics
