Welcome to 1426 Deerfield Lane, a beautifully freshly renovated home nestled in the heart of Woodbridge, VA. This stunning property offers the perfect blend of comfort, modern amenities, and convenience. With a spacious layout featuring 1936 Sq Ft of living space, this home includes 3 bedrooms and 2.5 bathrooms, providing ample room for families of all sizes. The main level includes a dining room with refreshed flooring, a kitchen equipped with beautiful cabinets, updated stainless steel appliances, granite countertops and a spacious pantry. The living room boasts hardwood floors and ample space for relaxation. The upper level houses three bedrooms and two full bathrooms. The lower level features a recreation room, a multi-purpose space that can double as a bedroom and a half bathroom. Step outside to your private backyard oasis, where you’ll find a freshly landscaped yard and a shed perfect for additional storage. This home is perfect for entertaining guests or enjoying peaceful evenings at home. This property’s location offers unmatched convenience, situated near major commuter routes, shopping centers, and schools. Don’t miss your chance to make this exceptional property your new home. Schedule a showing today and discover all that this wonderful property has to offer. Offer Deadline: Monday, December 23rd at noon
Sold for $440,000
$440,000
1426 Deerfield Ln, Woodbridge, VA 22191
3beds
1,936sqft
Townhouse
Built in 1967
2,613 Square Feet Lot
$447,200 Zestimate®
$227/sqft
$2,643 Estimated rent
Home value
$447,200
$416,000 - $483,000
$2,643/mo
Zestimate® history
Owner options
List your home for rent
$2,643/mo
Rent Zestimate®
Find your next renter with Zillow Rental Manager. Plus, with online applications, you can quickly screen prospective tenants – for free.
$2,643/mo
Rent Zestimate®
Refinance and save
$2,833/mo
Est. payment
Refinancing to a lower rate could help reduce your monthly payments and save thousands over the life of the loan.
$2,833/mo
Est. payment
Explore your selling options
Work with a Zillow partner agent
Leverage their expertise and Zillow's premium Showcase listings to get your home seen by more buyers.
Get startedList with your own agent
Get your home in front of millions of buyers by listing it on Zillow.
Learn how to do itSell it yourself
Take full control of how buyers see your home on Zillow by listing For Sale by Owner (FSBO).
List your homeWhat's special
Recreation roomGranite countertopsFreshly landscaped yardPrivate backyard oasisRefreshed flooringSpacious pantryBeautiful cabinets
Zillow last checked:
Listing updated:
Listed by:
Isaiah K floyd 703-864-3640,
Coldwell Banker Realty
Bought with:
Esther Stanard, 0225235103
Cornerstone Elite Properties, LLC.
Source: Bright MLS,MLS#: VAPW2084882
Facts & features
Interior
Bedrooms & bathrooms
- Bedrooms: 3
- Bathrooms: 3
- Full bathrooms: 2
- 1/2 bathrooms: 1
Rooms
- Room types: Living Room, Dining Room, Primary Bedroom, Bedroom 2, Bedroom 3, Kitchen, Game Room, Storage Room
Primary bedroom
- Features: Flooring - HardWood
- Level: Upper
Bedroom 2
- Features: Flooring - HardWood
- Level: Upper
Bedroom 3
- Features: Flooring - HardWood
- Level: Upper
Dining room
- Features: Flooring - Tile/Brick
- Level: Main
Game room
- Features: Flooring - Carpet
- Level: Lower
Kitchen
- Features: Flooring - Tile/Brick
- Level: Main
Living room
- Features: Flooring - HardWood
- Level: Main
Storage room
- Features: Flooring - Concrete
- Level: Lower
Heating
- Forced Air, Natural Gas
Cooling
- Ceiling Fan(s), Central Air, Electric
Appliances
- Included: Dishwasher, Disposal, Oven/Range - Gas, Refrigerator, Gas Water Heater
- Laundry: Washer/Dryer Hookups Only
Features
- Eat-in Kitchen, Primary Bath(s), Upgraded Countertops, Open Floorplan
- Flooring: Wood
- Basement: Full
- Has fireplace: No
Interior area
- Total structure area: 2,112
- Total interior livable area: 1,936 sqft
- Finished area above ground: 1,408
- Finished area below ground: 528
Property
Parking
- Parking features: None
Accessibility
- Accessibility features: None
Features
- Levels: Three
- Stories: 3
- Pool features: Community
Lot
- Size: 2,613 Square Feet
Details
- Additional structures: Above Grade, Below Grade
- Parcel number: 8392785297
- Zoning: R6
- Special conditions: Standard
Construction
Type & style
- Home type: Townhouse
- Architectural style: Colonial
- Property subtype: Townhouse
Materials
- Brick Front
- Foundation: Slab
Condition
- New construction: No
- Year built: 1967
Utilities & green energy
- Sewer: Public Sewer
- Water: Public
Community & HOA
Community
- Subdivision: Greenwich
HOA
- Has HOA: Yes
- Amenities included: Tot Lots/Playground, Pool
- Services included: Insurance, Pool(s)
- HOA fee: $115 monthly
Location
- Region: Woodbridge
Financial & listing details
- Price per square foot: $227/sqft
- Tax assessed value: $389,900
- Annual tax amount: $3,980
- Date on market: 12/19/2024
- Listing agreement: Exclusive Agency
- Listing terms: Cash,Conventional,VA Loan,FHA
- Ownership: Fee Simple
Price history
| Date | Event | Price |
|---|---|---|
| 1/24/2025 | Sold | $440,000-2.2%$227/sqft |
Source:  Bright MLS #VAPW2084882 Report a problem Bright MLS #VAPW2084882 Report a problem | ||
| 12/24/2024 | Contingent | $450,000$232/sqft |
Source: Bright MLS #VAPW2084882 Report a problem | ||
| 12/19/2024 | Listed for sale | $450,000+69.8%$232/sqft |
Source: Bright MLS #VAPW2084882 Report a problem | ||
| 1/26/2017 | Sold | $265,000$137/sqft |
Source: Public Record Report a problem | ||
| 11/21/2016 | Pending sale | $265,000+1.9%$137/sqft |
Source: McEnearney Associates Inc. #PW9805626 Report a problem | ||
| 11/8/2016 | Listed for sale | $259,999$134/sqft |
Source: McEnearney Associates Inc. #PW9805626 Report a problem | ||
Public tax history
| Year | Property taxes | Tax assessment |
|---|---|---|
| 2025 | $289 -92.5% | $406,600 +4.3% |
| 2024 | $3,878 +3.4% | $389,900 +8.2% |
| 2023 | $3,749 -1% | $360,300 +8.1% |
| 2022 | $3,787 +3.8% | $333,300 +12.3% |
| 2021 | $3,648 +8.9% | $296,900 +10.1% |
| 2020 | $3,349 +115.8% | $269,700 +4.9% |
| 2019 | $1,552 -45.4% | $257,000 +9.2% |
| 2018 | $2,842 +0.1% | $235,400 -0.7% |
| 2017 | $2,840 | $237,100 +3.1% |
| 2016 | $2,840 +2.3% | $229,900 +1.2% |
| 2015 | $2,777 | $227,200 +3.3% |
| 2014 | $2,777 | $219,900 +7.5% |
| 2013 | -- | $204,500 +44.7% |
| 2012 | -- | $141,300 +18.7% |
| 2010 | -- | $119,000 -23.2% |
| 2009 | -- | $154,900 -36.2% |
| 2008 | -- | $242,600 -20.8% |
| 2007 | -- | $306,400 -5% |
| 2006 | -- | $322,600 +35.1% |
| 2005 | -- | $238,800 +28.9% |
| 2004 | -- | $185,300 +15.7% |
| 2003 | -- | $160,200 +24.7% |
| 2002 | -- | $128,500 +25.6% |
| 2001 | -- | $102,300 |
Find assessor info on the county website
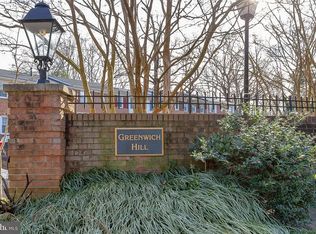
Neighborhood: Greenwich
Nearby homes
- $460,0004 bd3 ba1.9k sqft1424 Deerfield Ln, Woodbridge, VA 22191Sold

- $415,2003 bd3 ba1.4k sqft1422 Deerfield Ln, Woodbridge, VA 22191Off Market

- $443,2003 bd3 ba1.4k sqft1428 Deerfield Ln, Woodbridge, VA 22191Off Market
- $418,3003 bd2 ba1.4k sqft1420 Deerfield Ln, Woodbridge, VA 22191Off Market
- $450,0003 bd3 ba1.9k sqft1430 Deerfield Ln, Woodbridge, VA 22191Sold
- $408,6004 bd2 ba1.2k sqft1418 Deerfield Ln, Woodbridge, VA 22191Off Market
- $362,3003 bd2 ba-- sqft1430 Deerfield Ln #LN-FORECLO, Woodbridge, VA 22191Off Market
- $406,1003 bd3 ba1.4k sqft1416 Deerfield Ln, Woodbridge, VA 22191Off Market
Nearby schools
GreatSchools rating
- 8/10Occoquan Elementary SchoolGrades: PK-5Distance: 0.2 mi
- 3/10Fred M. Lynn Middle SchoolGrades: 6-8Distance: 1.2 mi
- 6/10Woodbridge High SchoolGrades: 9-12Distance: 2.5 mi
Schools provided by the listing agent
- Elementary: Occoquan
- Middle: Lynn
- High: Woodbridge
- District: Prince William County Public Schools
Source: Bright MLS. This data may not be complete. We recommend contacting the local school district to confirm school assignments for this home.
Get a cash offer in 3 minutes
Find out how much your home could sell for in as little as 3 minutes with a no-obligation cash offer.
Estimated market value
$447,200
Get a cash offer in 3 minutes
Find out how much your home could sell for in as little as 3 minutes with a no-obligation cash offer.
Estimated market value
$447,200
- Virginia
- Prince William County
- Woodbridge
- 22191
- Greenwich
- 1426 Deerfield Ln
Nearby cities
Nearby neighborhoods
Nearby zip codes
Other Woodbridge Topics
