Skip main navigation
Closed
  • $525,000

    1426 Dunfries St, Flossmoor, IL 60422

    4beds
    5,163sqft
    Single Family Residence
    Built in 2005
    0.36 Acres Lot
    $626,400 Zestimate®
    $102/sqft
    $5,724 Estimated rent

    Home value

    $626,400

    $583,000 - $670,000

    $5,724/mo

    Zestimate® history
    Loading
    Loading...

    Owner options

    List your home for rent

    $5,724/mo

    Rent Zestimate®

    Find your next renter with Zillow Rental Manager. Plus, with online applications, you can quickly screen prospective tenants – for free.

    Learn more

    $5,724/mo

    Rent Zestimate®

    Refinance and save

    $3,818/mo

    Est. payment

    Refinancing to a lower rate could help reduce your monthly payments and save thousands over the life of the loan.

    See today's rates

    $3,818/mo

    Est. payment

    Explore your selling options

    Work with a Zillow partner agent

    Leverage their expertise and Zillow's premium Showcase listings to get your home seen by more buyers.

    Get started

    List with your own agent

    Get your home in front of millions of buyers by listing it on Zillow.

    Learn how to do it

    Sell it yourself

    Take full control of how buyers see your home on Zillow by listing For Sale by Owner (FSBO).

    List your home

    What's special

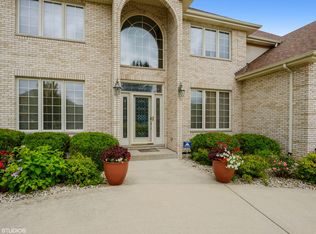
    Welcome to this remarkable real estate offering! This expansive home boasts an impressive size of over 5500 square feet, providing an abundance of space for comfortable living and entertaining. As you step inside, you'll immediately notice the luxurious features and elegant design that define this residence. The house features two primary en-suites, each offering a private oasis with the added warmth of fireplaces. These en-suites provide a perfect retreat for relaxation and tranquility. In addition to the primary suites, there are seven bedrooms in total, ensuring ample room for family members or guests. Multiple family rooms are spread throughout the home, offering versatility and convenience for various activities. The hardwood floors create a timeless and sophisticated ambiance, while the cathedral ceilings add an element of grandeur to the living spaces. Recessed lights provide a well-lit environment throughout the home, enhancing both functionality and aesthetics. With double entry staircases leading to the second floor, the home offers an impressive and dramatic entrance. The property also includes five bathrooms, ensuring that every resident and guest can enjoy privacy and convenience. Additionally, the 2500 square feet unfinished basement provides ample potential for customization and expansion, allowing you to create a space tailored to your specific needs. The grand formal foyer entrance sets the tone for the rest of the house, with its elevated dining space creating a striking and memorable first impression for guests. The combination of elegance and practicality continues outside, where a large backyard offers endless possibilities for outdoor activities and gatherings. For those with vehicles, the three-car garage provides ample space for parking and storage, ensuring convenience and protection for your vehicles. In summary, this extraordinary home offers an unparalleled living experience. From the spacious and beautifully appointed interiors to the expansive backyard and convenient amenities, every aspect of this property has been thoughtfully designed to provide comfort, luxury, and endless possibilities for creating cherished memories. Sold as is, needs some TLC and minor repairs. Check the ARV, worth much more.

    Zillow last checked:

    Listing updated:

    Listing courtesy of:

    Andretta Robinson 708-774-1485,

    RE/MAX 10

    Bought with:

    Bryant Triplett

    RE/MAX 10

    Source: MRED as distributed by MLS GRID,MLS#: 11809007MLS Logo

    Facts & features

    Interior

    Bedrooms & bathrooms
    • Bedrooms: 4
    • Bathrooms: 5
    • Full bathrooms: 4
    • 1/2 bathrooms: 1
    Primary bedroom
    • Features: Bathroom (Full)
    • Level: Main
    • Area: 280 Square Feet
    • Dimensions: 20X14
    Bedroom 2
    • Level: Second
    • Area: 256 Square Feet
    • Dimensions: 16X16
    Bedroom 3
    • Level: Second
    • Area: 180 Square Feet
    • Dimensions: 15X12
    Bedroom 4
    • Level: Second
    • Area: 208 Square Feet
    • Dimensions: 16X13
    Dining room
    • Level: Main
    • Area: 195 Square Feet
    • Dimensions: 15X13
    Family room
    • Level: Main
    • Area: 357 Square Feet
    • Dimensions: 21X17
    Kitchen
    • Features: Kitchen (Eating Area-Table Space)
    • Level: Main
    • Area: 195 Square Feet
    • Dimensions: 15X13
    Laundry
    • Level: Main
    • Area: 77 Square Feet
    • Dimensions: 11X7
    Living room
    • Level: Main
    • Area: 210 Square Feet
    • Dimensions: 15X14
    Study
    • Level: Second
    • Area: 154 Square Feet
    • Dimensions: 14X11
    Heating
    • Natural Gas
    Cooling
    • Central Air, Zoned
    Features
    • Basement: Unfinished,Full
    Interior area
    • Total structure area: 0
    • Total interior livable area: 5,163 sqft

    Property

    Parking
    • Total spaces: 3
    • Parking features: On Site, Garage Owned, Attached, Garage
    • Attached garage spaces: 3
    Accessibility
    • Accessibility features: No Disability Access
    Features
    • Stories: 2
    Lot
    • Size: 0.36 Acres
    Details
    • Parcel number: 31111120150000
    • Special conditions: None

    Construction

    Type & style
    • Home type: SingleFamily
    • Property subtype: Single Family Residence
    Materials
    • Brick
    Condition
    • New construction: No
    • Year built: 2005

    Utilities & green energy

    • Sewer: Public Sewer
    • Water: Public

    Community & neighborhood

    Location
    • Region: Flossmoor

    HOA & financial

    HOA
    • Has HOA: Yes
    • HOA fee: $125 annually
    • Services included: None

    Other

    Other facts
    • Listing terms: Conventional
    • Ownership: Fee Simple w/ HO Assn.

    Price history

    DateEventPrice
    7/31/2023Sold$525,000+49.6%$102/sqft
    Source: MRED as distributed by MLS GRID #11809007 Report a problem
    2/29/2012Sold$351,000-22%$68/sqft
    Source: MRED as distributed by MLS GRID #07725411 Report a problem
    2/16/2012Listed for sale$450,000$87/sqft
    Source: ROYAL HERITAGE REALTY #07725411 Report a problem
    8/10/2011Listing removed$450,000$87/sqft
    Source: ROYAL HERITAGE REALTY #07725411 Report a problem
    2/10/2011Listed for sale$450,000-37.5%$87/sqft
    Source: ROYAL HERITAGE REALTY #07725411 Report a problem
    11/3/2006Sold$719,500$139/sqft
    Source: Public Record Report a problem

    Public tax history

    YearProperty taxesTax assessment
    2024-- $50,602
    2023$21,539 +2.9%$50,602 +30%
    2022$20,932 +18%$38,916
    2021$17,739 +3.1%$38,916
    2020$17,206 -3.5%$38,916 -0.8%
    2019$17,821 +3.9%$39,242
    2018$17,145 +1.5%$39,242
    2017$16,888 +4.6%$39,242 +12.9%
    2016$16,143 +0.2%$34,761
    2015$16,105 +1.6%$34,761
    2014$15,850 +0.5%$34,761 +5.3%
    2013$15,767 +4.8%$33,000 -10%
    2012$15,046 +4.1%$36,649
    2011$14,450 -29.3%$36,649 -31.5%
    2010$20,426 +6.3%$53,478
    2009$19,208 +27.4%$53,478 -5%
    2008$15,073 -13.3%$56,292 -3.1%
    2007$17,383 +35.7%$58,092 +52%
    2006$12,807 $38,218

    Find assessor info on the county website

    Neighborhood: 60422

    Nearby schools

    GreatSchools rating
    Schools provided by the listing agent
    • High: Homewood-Flossmoor High School
    • District: 161

    Source: MRED as distributed by MLS GRID. This data may not be complete. We recommend contacting the local school district to confirm school assignments for this home.

    Get a cash offer in 3 minutes
    Find out how much your home could sell for in as little as 3 minutes with a no-obligation cash offer.
    Estimated market value
    $626,400
    Get a cash offer in 3 minutes
    Find out how much your home could sell for in as little as 3 minutes with a no-obligation cash offer.
    Estimated market value
    $626,400