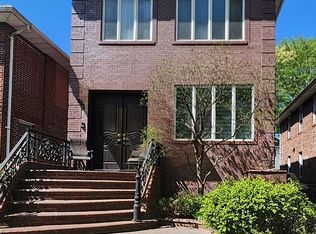
Welcome to 1426 East 28th Street, a fully detached brand-new construction that defines modern luxury living in the heart of Midwood. Meticulously designed with attention to every detail, this ultra-modern home is ideally located near shops, schools, and houses of worship, offering the perfect combination of elegance and convenience.
As you enter, you’re greeted by a spacious and inviting foyer complete with a coat closet. The sun-drenched living room features radiant porcelain flooring that flows seamlessly into a large open-concept dining area. The centerpiece of the main floor is the incredible Italian-designed chef’s kitchen, equipped with quartz countertops, a large island, two sinks, high-end stainless steel appliances, custom cabinetry, an oversized fridge and freezer, two dishwashers, a walk-in pantry, and a pot filler. Glass French doors open to a serene private backyard with a beautifully designed patio and a full outdoor kitchen featuring a built-in grill, refrigerator, and sink—perfect for entertaining. A stylish powder room completes the first level.
The second floor offers four beautifully appointed bedrooms, each with custom illuminated closets. The primary suite is a luxurious retreat, featuring a spacious walk-in closet and a stunning en suite bathroom with top-of-the-line finishes. A beautifully designed full bathroom in the hallway serves the additional bedrooms with comfort and style.
The fully finished basement offers high ceilings and exceptional flexibility, featuring a large recreation or family room, abundant storage and closet space, a meticulous laundry room, a Jack and Jill bathroom connected to a guest suite, and a separate office—ideal for working from home or hosting guests.
This home also includes a smart lighting and sound system, radiant heated flooring throughout, central air conditioning, a comprehensive camera security system, private parking, and so much more.
From the moment you walk in, you’ll feel the difference. This is not just a home—it’s a statement of modern elegance and comfort. You won’t want to leave.
Sold
Price history
| Date | Event | Price |
|---|---|---|
| 3/10/2026 | Sold | $2,325,000-7%$775/sqft |
Source:  BNYMLS #493222 Report a problem BNYMLS #493222 Report a problem | ||
| 10/28/2025 | Contingent | $2,500,000$833/sqft |
Source: StreetEasy #S1774945 Report a problem | ||
| 10/28/2025 | Pending sale | $2,500,000$833/sqft |
Source: BNYMLS #493222 Report a problem | ||
| 6/5/2025 | Listed for sale | $2,500,000+171.7%$833/sqft |
Source: BNYMLS #493222 Report a problem | ||
| 8/12/2024 | Listing removed | $920,000$307/sqft |
Source: BNYMLS #445301 Report a problem | ||
| 8/17/2021 | Sold | $920,000-23.3%$307/sqft |
Source: Public Record Report a problem | ||
| 4/23/2021 | Pending sale | $1,199,000$400/sqft |
Source: BNYMLS #445301 Report a problem | ||
| 12/2/2020 | Price change | $1,199,000-0.1%$400/sqft |
Source: BNYMLS #445301 Report a problem | ||
| 8/30/2020 | Price change | $1,200,000-14.3%$400/sqft |
Source: Brisman Realty Report a problem | ||
| 7/16/2020 | Listed for sale | $1,400,000$467/sqft |
Source: Brisman Realty Report a problem | ||