Skip main navigation
Sold for $830,000
  • $830,000

    1426 E 37th Pl, Tulsa, OK 74105

    4beds
    3,276sqft
    Single Family Residence
    Built in 2014
    7,361.64 Square Feet Lot
    $835,200 Zestimate®
    $253/sqft
    $3,954 Estimated rent

    Home value

    $835,200

    $793,000 - $877,000

    $3,954/mo

    Zestimate® history
    Loading
    Loading...

    Owner options

    List your home for rent

    $3,954/mo

    Rent Zestimate®

    Find your next renter with Zillow Rental Manager. Plus, with online applications, you can quickly screen prospective tenants – for free.

    Learn more

    $3,954/mo

    Rent Zestimate®

    Refinance and save

    $5,197/mo

    Est. payment

    Refinancing to a lower rate could help reduce your monthly payments and save thousands over the life of the loan.

    See today's rates

    $5,197/mo

    Est. payment

    Explore your selling options

    Work with a Zillow partner agent

    Leverage their expertise and Zillow's premium Showcase listings to get your home seen by more buyers.

    Get started

    List with your own agent

    Get your home in front of millions of buyers by listing it on Zillow.

    Learn how to do it

    Sell it yourself

    Take full control of how buyers see your home on Zillow by listing For Sale by Owner (FSBO).

    List your home

    What's special

    Abundant storageHeat barrier roof deckingWood-rung staircaseNew wine captainCenter island kitchenFive burner gas cooktopWine captain
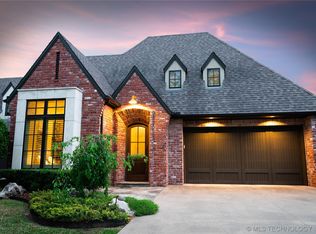
    Beautiful English Tudor style home in Prime Brookside offering a split bedroom plan with two first-floor suites! The center island kitchen and den great room feature high ceilings, exotic granite, pull-out spice racks & cabinet drawers, and five burner gas cooktop. Butler's pantry with honed granite, abundant storage & wine captain. Impressive floor-to-ceiling brick hearth fireplace with gas logs, wall of windows overlooking the covered patio with gas log fireplace and informal seating at the island. There is a flexible space perfect for an office, small den, gaming space or can be used as a breakfast room! The primary suite has vaulted ceiling, large window, and flows into the spacious private bathroom with honed granite countertop, separate shower, jetted tub, outlets inside cabinetry, a TV cabinet, and private commode. Primary suite closet flows into the utility room; also with honed granite counter tops. All cabinetry made by Jay Rambo with the exception of closet spaces. The garage-to-home entry hall offers built-in storage and a powder bathroom. The third & fourth bedrooms upstairs are connected by a pullman bathroom with honed granite counter top & shower surround in tile to ceiling. Wood-rung staircase. Impressive crown and base molding throughout! Current owner added an Aqua Sauna Whole Home Water Filtration system, picture windows in den, trees & landscape in backyard, 220 Outlet in garage, electrical wiring for steam shower in the primary suite, gorgeous curtains in the first-floor suites & new wine captain. Floored attic space off second level SW bedroom. Heat barrier roof decking. French drain at west side of property. Built in 2014 by Mike Alexander. A few blocks from Brookside shops & dining! Great location!

    Zillow last checked:

    Listing updated:

    Listed by:

    Cherie A French 918-951-6161,

    Chinowth & Cohen

    Bought with:

    Nicole Pugh, 200320

    McGraw, REALTORS

    Source: MLS Technology, Inc.,MLS#: 2600327MLS LogoOriginating MLS: MLS Technology

    Facts & features

    Interior

    Bedrooms & bathrooms
    • Bedrooms: 4
    • Bathrooms: 4
    • Full bathrooms: 3
    • 1/2 bathrooms: 1
    Primary bedroom
    • Description: Master Bedroom,Private Bath,Separate Closets,Walk-in Closet
    • Level: First
    Bedroom
    • Description: Bedroom,Private Bath,Walk-in Closet
    • Level: First
    Bedroom
    • Description: Bedroom,Pullman Bath,Walk-in Closet
    • Level: Second
    Bedroom
    • Description: Bedroom,Pullman Bath,Walk-in Closet
    • Level: Second
    Primary bathroom
    • Description: Master Bath,Bathtub,Double Sink,Full Bath,Separate Shower,Whirlpool
    • Level: First
    Bathroom
    • Description: Hall Bath,Half Bath
    • Level: First
    Dining room
    • Description: Dining Room,Formal
    • Level: First
    Kitchen
    • Description: Kitchen,Island,Pantry
    • Level: First
    Living room
    • Description: Living Room,Fireplace,Great Room
    • Level: First
    Office
    • Description: Office,Bookcase
    • Level: First
    Utility room
    • Description: Utility Room,Inside,Sink
    • Level: First
    Heating
    • Central, Electric, Gas, Multiple Heating Units, Zoned
    Cooling
    • Central Air, Item2Units, Zoned
    Appliances
    • Included: Built-In Oven, Cooktop, Dishwasher, Disposal, Gas Water Heater, Microwave, Oven, Range, Refrigerator, Tankless Water Heater, Wine Refrigerator, Plumbed For Ice Maker
    • Laundry: Washer Hookup, Electric Dryer Hookup, Gas Dryer Hookup
    Features
    • Attic, Granite Counters, High Ceilings, Pullman Bath, Cable TV, Vaulted Ceiling(s), Ceiling Fan(s), Electric Oven Connection, Gas Range Connection, Programmable Thermostat
    • Flooring: Carpet, Wood
    • Doors: Insulated Doors
    • Windows: Casement Window(s), Other, Insulated Windows
    • Basement: None
    • Number of fireplaces: 2
    • Fireplace features: Gas Log, Gas Starter, Outside
    Interior area
    • Total structure area: 3,276
    • Total interior livable area: 3,276 sqft

    Property

    Parking
    • Total spaces: 2
    • Parking features: Attached, Garage, Other
    • Attached garage spaces: 2
    Features
    • Patio & porch: Covered, Patio, Porch
    • Exterior features: Concrete Driveway, Fire Pit, Sprinkler/Irrigation, Rain Gutters
    • Pool features: None
    • Fencing: Full,Privacy
    • Body of water: Arkansas River
    Lot
    • Size: 7,361 sqft
    • Features: None
    Details
    • Additional structures: None, Boat House
    • Parcel number: 22700931907805

    Construction

    Type & style
    • Home type: SingleFamily
    • Architectural style: English
    • Property subtype: Single Family Residence
    Materials
    • Brick Veneer, Masonite, Stucco, Wood Siding, Wood Frame
    • Foundation: Slab
    • Roof: Asphalt,Fiberglass
    Condition
    • Year built: 2014

    Utilities & green energy

    • Sewer: Public Sewer
    • Water: Public
    • Utilities for property: Cable Available, Electricity Available, Natural Gas Available, Water Available
    Green energy
    • Energy efficient items: Doors, Windows

    Community & neighborhood

    Security
    • Security features: No Safety Shelter, Security System Owned, Smoke Detector(s)
    Community
    • Community features: Gutter(s)
    Location
    • Region: Tulsa
    • Subdivision: Leoki Place

    Other

    Other facts
    • Listing terms: Conventional,FHA,VA Loan

    Price history

    DateEventPrice
    2/23/2026Sold$830,000-1.1%$253/sqft
    Source: MLS Technology, Inc. #2600327 Report a problem
    1/21/2026Pending sale$839,500$256/sqft
    Source: MLS Technology, Inc. #2600327 Report a problem
    1/6/2026Listed for sale$839,500-0.7%$256/sqft
    Source: MLS Technology, Inc. #2600327 Report a problem
    1/6/2026Listing removed$845,000$258/sqft
    Source: MLS Technology, Inc. #2541911 Report a problem
    11/4/2025Price change$845,000-1.4%$258/sqft
    Source: MLS Technology, Inc. #2541911 Report a problem
    10/2/2025Listed for sale$857,000+40.5%$262/sqft
    Source: MLS Technology, Inc. #2541911 Report a problem
    11/25/2019Sold$610,000-4.5%$186/sqft
    Source: MLS Technology, Inc. #1920666 Report a problem
    11/18/2019Pending sale$639,000$195/sqft
    Source: McGraw, REALTORS #1920666 Report a problem
    7/8/2019Price change$639,000-1.5%$195/sqft
    Source: McGraw Realtors - Rockford #1920666 Report a problem
    1/25/2019Price change$649,000-3.9%$198/sqft
    Source: McGraw, REALTORS #1920666 Report a problem
    12/5/2018Listed for sale$675,000+18.4%$206/sqft
    Source: McGraw, REALTORS #1920666 Report a problem
    4/10/2015Sold$570,000$174/sqft
    Source: Public Record Report a problem

    Public tax history

    YearProperty taxesTax assessment
    2025$9,924 +8.6%$74,052 +5%
    2024$9,134 -2.7%$70,526 -4.7%
    2023$9,388 0%$73,977 +5%
    2022$9,393 +6%$70,455 +5%
    2021$8,862 +1.4%$67,100
    2020$8,741 +1.7%$67,100 +7%
    2019$8,591 +0%$62,700
    2018$8,591 -0.2%$62,700
    2017$8,611 +2.3%$62,700
    2016$8,417 $62,700 +128%
    2015$8,417 +127.5%$27,500 +100%
    2014$3,699 $13,750

    Find assessor info on the county website

    Neighborhood: Brookside

    Nearby schools

    GreatSchools rating
    Schools provided by the listing agent
    • Elementary: Eliot
    • High: Edison
    • District: Tulsa - Sch Dist (1)

    Source: MLS Technology, Inc.. This data may not be complete. We recommend contacting the local school district to confirm school assignments for this home.

    Get pre-qualified for a loan
    At Zillow Home Loans, we can pre-qualify you in as little as 5 minutes with no impact to your credit score.

    An equal housing lender. NMLS #10287.

    Sell for more on Zillow
    Get a Zillow Showcase℠ listing at no additional cost and you could sell for .
    $835,200
    2% more
    +$16,704
    With Zillow Showcase(estimated)
    $851,904