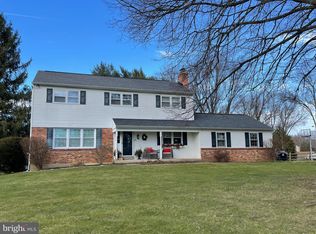
Welcome to 1426 E. Boot Road, a desirable 4-bedroom, 3.5-bath Colonial home nestled in the sought-after Grand Oak Run neighborhood of West Chester. This inviting residence offers the perfect blend of comfort and convenience, with ample space for family living and easy access to local amenities. As you approach the home, you’ll appreciate the two-car garage, along with additional driveway parking for at least four cars. Step inside to the foyer, where you'll be greeted by beautiful slate floors and a stylish ceiling light, setting the tone for the rest of the home. To the right, the spacious living room features gleaming hardwood floors and a bright bay window, flooding the room with natural light. The living room flows seamlessly into the dining room, which boasts hardwood floors, crown molding, and a doorway leading into the adjacent kitchen. The kitchen has tile floors, stainless steel appliances, a pantry, a full sink, and space for a breakfast table—perfect for casual meals. Off the foyer to the left, the family room provides a cozy retreat with hardwood floors and a full size wood-burning fireplace. A door leads directly to the back patio, ideal for outdoor entertaining. Rounding out the main level is a convenient powder room with tile flooring, as well as a laundry room with utility tub. Upstairs, the spacious primary bedroom features plush carpeting, a ceiling fan, and a generous walk-in closet. The en-suite bathroom includes tile floors, a stall shower, and elegant granite countertops. Three additional bedrooms on this level provide plenty of space for family or guests, with two featuring hardwood floors and one with carpeting. A well-appointed full bathroom with tile floors and a tub/shower combo completes the second floor. The finished basement offers versatile living space, with carpeting and plenty of room for an additional family room, home theater, or playroom. A third full bathroom with tile floors and a stall shower is also located in the basement, adding convenience and privacy. The home's utilities are also housed in this lower level. The heating system is zoned for each floor to maximize efficiency and savings. Additional storage space with a full attic, accessed by pull down stairs, in both the main house and the garage. Not only does this home offer everything you need, but it’s also just a short drive to local grocery stores, restaurants, and shopping, ensuring that daily conveniences are within easy reach. Don’t miss the opportunity to make this beautiful house your forever home!
Sold for $575,000
Zillow last checked:
Listing updated:
Bought with:
Tom Toole III, RS228901
RE/MAX Main Line-West Chester
Zander Meisner, RS365752
RE/MAX Main Line-West Chester
Source: Bright MLS,MLS#: PACT2089872
Price history
| Date | Event | Price |
|---|---|---|
| 2/27/2025 | Sold | $575,000$284/sqft |
Source:  Bright MLS #PACT2089872 Report a problem Bright MLS #PACT2089872 Report a problem | ||
| 2/3/2025 | Pending sale | $575,000$284/sqft |
Source: Bright MLS #PACT2089872 Report a problem | ||
| 1/26/2025 | Contingent | $575,000$284/sqft |
Source: Bright MLS #PACT2089872 Report a problem | ||
| 1/24/2025 | Listed for sale | $575,000-1.7%$284/sqft |
Source: Bright MLS #PACT2089872 Report a problem | ||
| 12/10/2024 | Listing removed | $585,000$288/sqft |
Source: Bright MLS #PACT2075828 Report a problem | ||
| 11/18/2024 | Price change | $585,000-2.5%$288/sqft |
Source: Bright MLS #PACT2075828 Report a problem | ||
| 10/10/2024 | Listed for sale | $600,000$296/sqft |
Source: Bright MLS #PACT2075828 Report a problem | ||
Get a cash offer in 3 minutes
Find out how much your home could sell for in as little as 3 minutes with a no-obligation cash offer.
Estimated market value
$612,500
