INCREDIBLE BUYER INCENTIVES: $7,000 MORTGAGE CONCESSION. Seller will pay up to $7,000 at closing towards your interest rate buydown if you finance with lender of sellers choice.
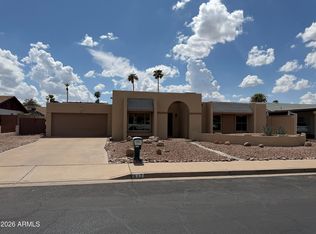
1426 E Williams St is a residence with a functional layout and modern finishes throughout. The kitchen features stainless steel appliances, creating an efficient and well-equipped cooking space. A covered patio extends the living space outdoors, with a storage shed adding extra utility for everyday use. This residence combines practical design with comfortable living spaces, delivering functional amenities throughout every room..
For sale
Price cut: $6K (9/10)
$462,000
1426 E WILLIAMS Street, Tempe, AZ 85281
4beds
1,544sqft
Single Family Residence
Built in 1955
9,296 Square Feet Lot
$-- Zestimate®
$299/sqft
$-- HOA
What's special
Comfortable living spacesFunctional layoutModern finishes throughout
- 90 days
- 502
- 37
Zillow last checked:
Listing updated:
Listed by:
Tara Jones homes@opendoor.com,
Opendoor Brokerage, LLC,
Naseem Mirza 619-650-6577,
Opendoor Brokerage, LLC
Source: ARMLS,MLS#: 7051773
Facts & features
Interior
Bedrooms & bathrooms
- Bedrooms: 4
- Bathrooms: 2
- Full bathrooms: 2
Heating
- Natural Gas
Cooling
- Ceiling Fan(s), Other
Appliances
- Included: Dishwasher, Gas Range, Gas Oven
- Laundry: Inside
Features
- Eat-in Kitchen, Full Bth Master Bdrm
- Has basement: No
- Has fireplace: No
Interior area
- Total structure area: 1,544
- Total interior livable area: 1,544 sqft
Property
Parking
- Total spaces: 1
- Parking features: Carport
- Carport spaces: 1
Features
- Stories: 1
- Spa features: None
- Fencing: Block
Lot
- Size: 9,296 Square Feet
- Features: Dirt Back, Grass Front, Grass Back
Details
- Parcel number: 13308028
Construction
Type & style
- Home type: SingleFamily
- Property subtype: Single Family Residence
Materials
- Brick Veneer, Synthetic Stucco, Block
- Roof: Composition
Condition
- Year built: 1955
Utilities & green energy
- Sewer: Public Sewer
Community & HOA
Community
- Security: Security System Owned
- Subdivision: HUDSON MANOR 3
HOA
- Has HOA: No
- Services included: No Fees
Location
- Region: Tempe
Financial & listing details
- Price per square foot: $299/sqft
- Tax assessed value: $378,600
- Annual tax amount: $2,613
- Date on market: 7/9/2026
- Cumulative days on market: 91 days
- Listing terms: VA Loan,Cash,Conventional,1031 Exchange,FHA
- Ownership: Fee Simple
Estimated market value
Not available
Estimated sales range
Not available
Not available
Price history
| Date | Event | Price |
|---|---|---|
| 9/10/2026 | Price change | $462,000-1.3%$299/sqft |
Source:  ARMLS #7051773 Report a problem ARMLS #7051773 Report a problem | ||
| 8/20/2026 | Price change | $468,000-1.9%$303/sqft |
Source: ARMLS #7051773 Report a problem | ||
| 7/30/2026 | Price change | $477,000-3%$309/sqft |
Source: ARMLS #7051773 Report a problem | ||
| 7/9/2026 | Listed for sale | $492,000+9.9%$319/sqft |
Source: ARMLS #7051773 Report a problem | ||
| 6/29/2026 | Sold | $447,600-8.5%$290/sqft |
Source: Public Record Report a problem | ||
| 1/23/2024 | Listing removed | $489,000$317/sqft |
Source: ARMLS #6314738 Report a problem | ||
| 11/16/2021 | Listing removed | $489,000$317/sqft |
Source: ARMLS #6314738 Report a problem | ||
| 11/4/2021 | Listed for sale | $489,000+365.7%$317/sqft |
Source: ARMLS #6314738 Report a problem | ||
| 7/5/2000 | Sold | $105,000$68/sqft |
Source: Public Record Report a problem | ||
Public tax history
| Year | Property taxes | Tax assessment |
|---|---|---|
| 2025 | $2,602 +15.8% | $37,860 -6.7% |
| 2024 | $2,247 +1.2% | $40,600 +122.2% |
| 2023 | $2,221 +3.8% | $18,275 -35% |
| 2022 | $2,139 +17.9% | $28,110 +10.5% |
| 2021 | $1,814 +2% | $25,450 +11.1% |
| 2020 | $1,780 +2.8% | $22,900 +13.3% |
| 2019 | $1,732 | $20,210 +13.8% |
| 2018 | $1,732 +3.2% | $17,760 +9.8% |
| 2017 | $1,678 +3.9% | $16,170 +5.1% |
| 2016 | $1,615 +2.8% | $15,380 +6.7% |
| 2015 | $1,572 | $14,420 +22.4% |
| 2014 | -- | $11,780 +3.8% |
| 2013 | -- | $11,350 -12.2% |
| 2012 | -- | $12,920 -17.6% |
| 2011 | -- | $15,680 -6.6% |
| 2010 | -- | $16,780 -2.3% |
| 2009 | -- | $17,170 -6.4% |
| 2008 | -- | $18,350 +12.6% |
| 2007 | -- | $16,300 +46.8% |
| 2006 | -- | $11,100 |
| 2005 | -- | $11,100 +24.7% |
| 2004 | -- | $8,900 |
| 2003 | -- | $8,900 +29.9% |
| 2002 | -- | $6,850 |
Find assessor info on the county website
Monthly payment
Est. payment
Payment breakdown
Explore the cost of this home by adjusting the details. Changes won't be saved.Climate risks
Neighborhood: Hudson Manor
Nearby schools
Schools provided by the listing agent
- Elementary: Joseph P. Spracale Elementary School
- Middle: Connolly Middle School
- High: McClintock High School
- District: Tempe School District
Source: ARMLS. This data may not be complete. We recommend contacting the local school district to confirm school assignments for this home.
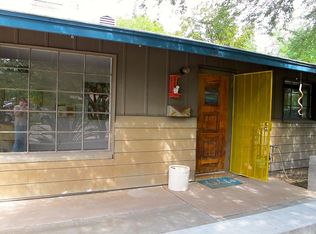
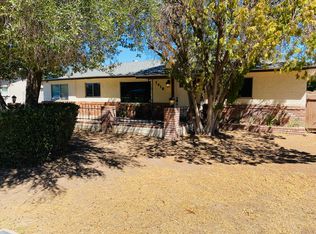
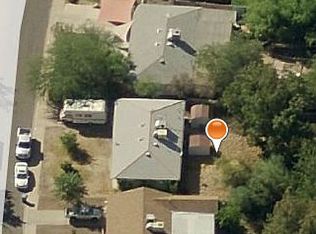
Similar homes
- $399,9993 bd3 ba1.3k sqft2089 E DON CARLOS Avenue, Tempe, AZ 85281For Sale
 MLS ID #7072100, Ramon J Nunez, Valley Views RE. ARMLS
 - $367,9003 bd2 ba1.2k sqft1306 W Elna Rae Street, Tempe, AZ 85281For Sale
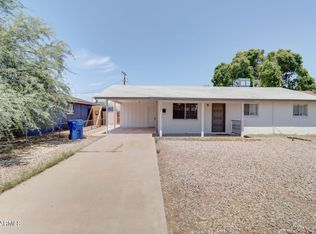 MLS ID #7066854, Dan Kilde, West USA Realty. ARMLS
 - $451,1004 bd2 ba1.5k sqft1121 W LAGUNA AZUL Avenue, Mesa, AZ 85210For Sale
 MLS ID #7058100, Blake Keathley, Everystate, Inc. ARMLS
 - $450,0003 bd2 ba1.5k sqft817 W ISABELLA Avenue, Mesa, AZ 85210For Sale
 MLS ID #7080625, Tara Jones, Opendoor Brokerage, LLC. ARMLS
