Skip main navigation
Off market
  • $756,900

    1426 Eaglesfield Ln, Lincoln, CA 95648

    5beds
    3,928sqft
    Single Family Residence
    Built in ----
    -- sqft lot
    $756,900 Zestimate®
    $193/sqft
    $3,922 Estimated rent

    Home value

    $756,900

    $719,000 - $795,000

    $3,922/mo

    Zestimate® history
    Loading
    Loading...

    Owner options

    List your home for rent

    $3,922/mo

    Rent Zestimate®

    Find your next renter with Zillow Rental Manager. Plus, with online applications, you can quickly screen prospective tenants – for free.

    Learn more

    $3,922/mo

    Rent Zestimate®

    Refinance and save

    $4,771/mo

    Est. payment

    Refinancing to a lower rate could help reduce your monthly payments and save thousands over the life of the loan.

    See today's rates

    $4,771/mo

    Est. payment

    Explore your selling options

    Work with a Zillow partner agent

    Leverage their expertise and Zillow's premium Showcase listings to get your home seen by more buyers.

    Get started

    List with your own agent

    Get your home in front of millions of buyers by listing it on Zillow.

    Learn how to do it

    Sell it yourself

    Take full control of how buyers see your home on Zillow by listing For Sale by Owner (FSBO).

    List your home

    What's special

    Oversized islandChef-inspired kitchenLuxurious downstairs primary suiteFive-bedroom four-bath homeGranite slab countertopsStainless steel appliancesWhole-house fan

    Lincoln Crossing Beauty! Experience refined living in this stunning five-bedroom, four-bath home, offering nearly 4,000 square feet of spacious and thoughtfully designed living in the highly desirable Lincoln Crossings community. A dramatic grand foyer with soaring ceilings welcomes you into a light-filled interior designed for both elegance and comfort. The formal dining room, also open to above, creates an impressive setting for gatherings and special occasions. At the heart of the home, a spacious great room flows seamlessly into a chef-inspired kitchen featuring granite slab countertops, stainless steel appliances, an oversized island, and two expansive walk-in pantries perfect for everyday living and entertaining. A full wet bar enhances the space, making it ideal for hosting. The thoughtfully designed floor plan includes a luxurious downstairs primary suite with a cozy fireplace nestled in a private retreat area, generously sized his-and-hers walk-in closets, direct backyard access, and convenient direct access to the laundry room which also includes a cleaning closet. An additional downstairs bedroom with double closets and double-door entry offers flexibility for guests or a home office. Upstairs, a large bonus/game room features a custom theater screen, a counter area with a fridge, and is perfect for entertainment. It's accompanied by three additional bedrooms, including a private en-suite for added comfort. Step outside to a backyard featuring a covered barbecue area and a lush rose garden, all low maintenance. Additional amenities include a true dual-zone HVAC with two air conditioners, under-stairs storage, keyless front door entry, a MyQ garage system, and a whole-house fan. Residents enjoy access to the Lincoln Crossing Clubhouse, which includes a resort-style pool and fitness center, and high-speed internet is included through the HOA. A rare opportunity to enjoy upscale living in one of Lincoln's most sought-after neighborhoods. A phone interview and physical showing of the home is essential before applying Credit score of 695 or higher Tenants require renter's insurance Combined monthly documented and verifiable income must be at least three times the rent. Two most recent paystubs required for employees Must had good rental or mortgage history references for the past 3 years; No evictions or open bankruptcies Security deposit must be received within 24 hours of approved application Must take possession of the home within two weeks of approved application No pets allowed No smoking of any kind is allowed inside the home Tenants responsible for utilities- power/gas/water/trash/sewer Washer & Dryer not included

    This property is off market, which means it's not currently listed for sale or rent on Zillow. This may be different from what's available on other websites or public sources.
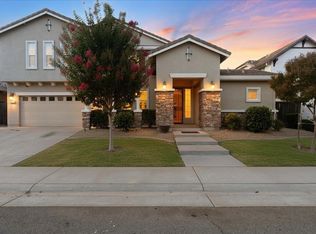
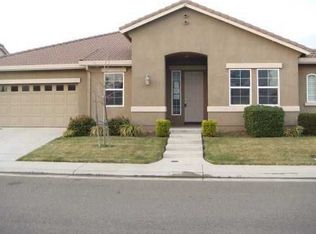
    Zillow last checked:

    Listing updated:

    Source: Zillow Rentals

    Facts & features

    Interior

    Bedrooms & bathrooms
    • Bedrooms: 5
    • Bathrooms: 4
    • Full bathrooms: 4
    Heating
    • Forced Air
    Cooling
    • Central Air
    Appliances
    • Included: Dishwasher, Microwave, Oven, Refrigerator, WD Hookup
    • Laundry: Hookups
    Features
    • WD Hookup
    • Flooring: Carpet, Hardwood, Tile
    Interior area
    • Total interior livable area: 3,928 sqft

    Property

    Parking
    • Parking features: Attached
    • Has attached garage: Yes
    • Details: Contact manager
    Features
    • Exterior features: Garbage not included in rent, Gas not included in rent, Heating system: Forced Air, Internet included in rent, Sewage not included in rent, Water not included in rent
    Details
    • Parcel number: 327300042000

    Construction

    Type & style
    • Home type: SingleFamily
    • Property subtype: Single Family Residence

    Utilities & green energy

    • Utilities for property: Internet

    Community & HOA

    Community
    • Deposit fee: $3,850
    Location
    • Region: Lincoln

    Financial & listing details

    • Price per square foot: $193/sqft
    • Tax assessed value: $387,236
    • Annual tax amount: $9,185
    • Date on market: 5/1/2026
    • Date available: 05/16/2026
    • Lease term: 1 Year

    Price history

    DateEventPrice
    5/16/2026Listing removed$3,850$1/sqft
    Source: Zillow Rentals Report a problem
    5/1/2026Listed for rent$3,850$1/sqft
    Source: Zillow Rentals Report a problem
    4/1/2010Sold$260,000-5.4%$66/sqft
    Source: MetroList Services of CA #10016977 Report a problem
    1/23/2010Price change$274,900-6.8%$70/sqft
    Source: Allison James Estates & Homes #90070019 Report a problem
    12/18/2009Price change$294,900+3.5%$75/sqft
    Source: Allison James Estates & Homes #90070019 Report a problem
    12/17/2009Price change$284,900-3.4%$73/sqft
    Source: Allison James Estates & Homes Report a problem
    11/28/2009Price change$294,900-4.8%$75/sqft
    Source: Allison James Estates & Homes Report a problem
    11/16/2009Price change$309,900-8.8%$79/sqft
    Source: Allison James Estates & Homes Report a problem
    10/17/2009Price change$339,900-2.9%$87/sqft
    Source: Allison James Estates & Homes Report a problem
    9/17/2009Listed for sale$350,000-1.4%$89/sqft
    Source: Allison James Estates & Homes Report a problem
    8/12/2009Sold$355,000-28.9%$90/sqft
    Source: Public Record Report a problem
    2/1/2007Sold$499,000$127/sqft
    Source: Public Record Report a problem

    Public tax history

    YearProperty taxesTax assessment
    2025$9,185 +1.4%$387,236 +2%
    2024$9,056 +1.7%$379,644 +2%
    2023$8,907 +2%$372,201 +2%
    2022$8,734 +0.9%$364,903 +2%
    2021$8,656 +0.6%$357,749 +1%
    2020$8,606 $354,081 +2%
    2019$8,606 +4.3%$347,139 +2%
    2018$8,250 -7.2%$340,333 +2%
    2017$8,887 +2.4%$333,661 +2%
    2016$8,675 +1.9%$327,119 +1.5%
    2015$8,512 +2.3%$322,206 +2%
    2014$8,323 $315,895 +0.5%
    2013-- $314,468 +2%
    2012-- $308,303 +2%
    2011-- $302,258 -12.6%
    2010-- $345,663 -4.3%
    2009-- $361,375 -23.3%
    2008-- $471,359 +9.1%
    2007-- $432,094 +280.3%
    2006-- $113,622
    Find assessor info on the county website

    Neighborhood: 95648

    Nearby schools

    GreatSchools rating
    Get a cash offer in 3 minutes
    Find out how much your home could sell for in as little as 3 minutes with a no-obligation cash offer.
    Estimated market value
    $756,900
    Get a cash offer in 3 minutes
    Find out how much your home could sell for in as little as 3 minutes with a no-obligation cash offer.
    Estimated market value
    $756,900