Skip main navigation
Sold for $825,000
  • $825,000

    1426 Forest Avenue, North Baldwin, NY 11510

    4beds
    2,058sqft
    Single Family Residence, Residential
    Built in 1964
    5,880 Square Feet Lot
    $848,800 Zestimate®
    $401/sqft
    $4,753 Estimated rent

    Home value

    $848,800

    $764,000 - $942,000

    $4,753/mo

    Zestimate® history
    Loading
    Loading...

    Owner options

    List your home for rent

    $4,753/mo

    Rent Zestimate®

    Find your next renter with Zillow Rental Manager. Plus, with online applications, you can quickly screen prospective tenants – for free.

    Learn more

    $4,753/mo

    Rent Zestimate®

    Refinance and save

    $5,403/mo

    Est. payment

    Refinancing to a lower rate could help reduce your monthly payments and save thousands over the life of the loan.

    See today's rates

    $5,403/mo

    Est. payment

    Explore your selling options

    Work with a Zillow partner agent

    Leverage their expertise and Zillow's premium Showcase listings to get your home seen by more buyers.

    Get started

    List with your own agent

    Get your home in front of millions of buyers by listing it on Zillow.

    Learn how to do it

    Sell it yourself

    Take full control of how buyers see your home on Zillow by listing For Sale by Owner (FSBO).

    List your home

    What's special

    Beautifully landscaped backyardStainless steel appliancesHigh-hat lightingPrivate outdoor retreatPorcelain tile flooringElegantly updated bathrooms
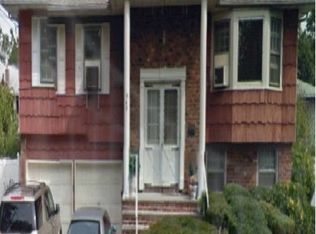
    Stunning Wide-Line Hi-Ranch boasting 4 bedrooms and 2.5 baths with elegantly updated bathrooms. The eat-in kitchen features porcelain tile flooring, stainless steel appliances, and a formal dining room with a chandelier, perfect for both everyday meals and formal gatherings. An expansive oversized living room with high-hat lighting creates a sophisticated setting for entertaining and hardwood floors throughout. May I add an oversized 2-car garage. The beautifully landscaped backyard offers a private outdoor retreat. This exceptional home combines modern updates with timeless style—an impressive residence you’ll be proud to call your own. Schedule your private tour today and experience the luxury for yourself!

    Zillow last checked:

    Listing updated:

    Listed by:

    Audrey E. Williams,

    Grand Home Properties LLC 516-902-4448

    Bought with:

    Ravinderr J Singh, 10401371389

    Property Professionals Realty

    Khalidah Arifee, 10401312329

    Property Professionals Realty

    Source: OneKey® MLS as distributed by MLS GRID,MLS#: 914413MLS Logo

    Facts & features

    Interior

    Bedrooms & bathrooms
    • Bedrooms: 4
    • Bathrooms: 3
    • Full bathrooms: 2
    • 1/2 bathrooms: 1
    Bedroom 3
    • Description: Good size bedroom
    • Level: Second
    Bedroom 4
    • Description: Good size bedroom
    • Level: First
    Bathroom 2
    • Description: Updated Bathroom
    • Level: Second
    Bathroom 2
    • Description: Updated bathroom
    • Level: First
    Dining room
    • Description: Formal Dining room
    • Level: Second
    Family room
    • Description: Open Family room
    • Level: First
    Kitchen
    • Description: Updated Kitchen
    • Level: Second
    Living room
    • Description: Huge Living room
    • Level: Second
    Heating
    • Oil
    Cooling
    • Electric
    Appliances
    • Included: Cooktop, Oven, Refrigerator
    Features
    • First Floor Bedroom, Chandelier, Eat-in Kitchen, Recessed Lighting
    • Flooring: Hardwood
    • Has basement: No
    • Attic: Crawl
    • Has fireplace: No
    Interior area
    • Total structure area: 2,058
    • Total interior livable area: 2,058 sqft

    Property

    Parking
    • Total spaces: 2
    • Parking features: Attached, Off Street, Private
    • Garage spaces: 2
    Features
    • Patio & porch: Covered
    • Exterior features: Awning(s), Mailbox
    • Fencing: Vinyl
    Lot
    • Size: 5,880 Square Feet
    • Features: Back Yard, Front Yard, Landscaped, Near Shops
    Details
    • Parcel number: 2089365440000110
    • Special conditions: None

    Construction

    Type & style
    • Home type: SingleFamily
    • Property subtype: Single Family Residence, Residential
    Materials
    • Brick, Shingle Siding
    Condition
    • Year built: 1964

    Utilities & green energy

    • Sewer: Public Sewer
    • Water: Public
    • Utilities for property: Cable Available, Water Available

    Community & HOA

    HOA
    • Has HOA: No
    Location
    • Region: Baldwin

    Financial & listing details

    • Price per square foot: $401/sqft
    • Tax assessed value: $541,000
    • Annual tax amount: $16,685
    • Date on market: 9/24/2025
    • Cumulative days on market: 11 days
    • Listing agreement: Exclusive Right To Sell
    • Listing terms: Cash,Conventional
    • Electric utility on property: Yes

    Price history

    DateEventPrice
    3/27/2026Sold$825,000-2.8%$401/sqft
    Source: OneKey® MLS as distributed by MLS GRID #914413 Report a problem
    3/22/2026Pending sale$849,000$413/sqft
    Source: OneKey® MLS as distributed by MLS GRID #914413 Report a problem
    3/5/2026Listing removed$849,000$413/sqft
    Source: OneKey® MLS as distributed by MLS GRID #914413 Report a problem
    3/3/2026Price change$849,000+9.6%$413/sqft
    Source: OneKey® MLS as distributed by MLS GRID #914413 Report a problem
    10/22/2025Pending sale$774,900$377/sqft
    Source: OneKey® MLS as distributed by MLS GRID #914413 Report a problem
    10/2/2025Listing removed$774,900$377/sqft
    Source: OneKey® MLS as distributed by MLS GRID #914413 Report a problem
    9/25/2025Listed for sale$774,900$377/sqft
    Source: OneKey® MLS as distributed by MLS GRID #914413 Report a problem
    2/13/2019Listing removed$2,600$1/sqft
    Source: Carlton A Bryan, REALTOR #3096431 Report a problem
    1/28/2019Listed for rent$2,600+13%$1/sqft
    Source: Carlton A Bryan, REALTOR #3096431 Report a problem
    4/23/2013Listing removed$2,300$1/sqft
    Source: Carlton A Bryan, REALTOR #2566570 Report a problem
    3/20/2013Listed for rent$2,300$1/sqft
    Source: Carlton A Bryan, REALTOR #2566570 Report a problem

    Public tax history

    YearProperty taxesTax assessment
    2024-- $541
    2023-- $541
    2022-- $541
    2021$13,959 +9.3%--
    2020$12,775 +10.6%$656
    2019$11,548 $656
    2018$11,548 +4.4%$656
    2017$11,057 +3.6%$656
    2016$10,677 +255.8%$656
    2015$3,000 +1.7%$656 -4.8%
    2013$2,951 -5.9%$689 -9.1%
    2012$3,137 -46.6%$758 -22.2%
    2011$5,877 +15.7%$974 -0.9%
    2010$5,078 $983 -15%
    2009-- $1,157 -4.1%
    2008-- $1,206 +3.2%
    2006-- $1,169 -38.8%
    2005-- $1,910 -36.7%
    2004-- $3,017
    2003-- $3,017 -48%
    2002-- $5,800
    2001-- $5,800 -3.3%
    2000-- $6,000
    Find assessor info on the county website

    Neighborhood: 11510

    Nearby schools

    GreatSchools rating
    Schools provided by the listing agent
    • Elementary: Brookside Elementary School
    • Middle: Baldwin Middle School
    • High: Baldwin Senior High School

    Source: OneKey® MLS as distributed by MLS GRID. This data may not be complete. We recommend contacting the local school district to confirm school assignments for this home.

    Get a cash offer in 3 minutes
    Find out how much your home could sell for in as little as 3 minutes with a no-obligation cash offer.
    Estimated market value
    $848,800
    Get a cash offer in 3 minutes
    Find out how much your home could sell for in as little as 3 minutes with a no-obligation cash offer.
    Estimated market value
    $848,800