Skip main navigation
Sold
Street View
  • $885,600

    1426 Franklin St SE, Grand Rapids, MI 49506

    4beds
    2,792sqft
    Single Family Residence
    Built in 1926
    7,405 Square Feet Lot
    $885,600 Zestimate®
    $317/sqft
    $3,288 Estimated rent

    Home value

    $885,600

    $753,000 - $1.05M

    $3,288/mo

    Zestimate® history
    Loading
    Loading...

    Owner options

    List your home for rent

    $3,288/mo

    Rent Zestimate®

    Find your next renter with Zillow Rental Manager. Plus, with online applications, you can quickly screen prospective tenants – for free.

    Learn more

    $3,288/mo

    Rent Zestimate®

    Refinance and save

    $5,542/mo

    Est. payment

    Refinancing to a lower rate could help reduce your monthly payments and save thousands over the life of the loan.

    See today's rates

    $5,542/mo

    Est. payment

    Explore your selling options

    Work with a Zillow partner agent

    Leverage their expertise and Zillow's premium Showcase listings to get your home seen by more buyers.

    Get started

    List with your own agent

    Get your home in front of millions of buyers by listing it on Zillow.

    Learn how to do it

    Sell it yourself

    Take full control of how buyers see your home on Zillow by listing For Sale by Owner (FSBO).

    List your home

    What's special

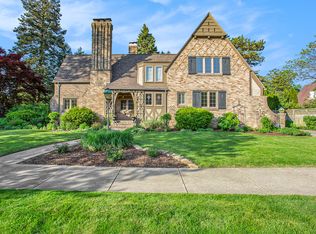
    This beautiful Ottawa Hills Neighborhood home has been recently updated with new appliances flooring and paint! It features a rare main floor Master BR Suite! We begin with a beautiful Entry with tile floor. The perfect Dining Room is to the right. To the left a Large Living Room with one of a kind fireplace and glass french doors to Screen Porch offers direct access to the Sunroom. Nice sized kitchen with built in eating area and large attached family room with sliders to enchanting backyard featuring ponds, a stream surrounded by wonderful plantings and wooden walkways winding throughout. Upstairs there are 3 large BRs and another full bath and lots of additional storage. The lower level features an awesome media room, wet bar, convenient half bath, workshop, laundry and craft room.

    This property is off market, which means it's not currently listed for sale or rent on Zillow. This may be different from what's available on other websites or public sources.

    Zillow last checked:

    Listing updated:

    Listed by:

    Thomas L Deur 616-560-7426,

    Keller Williams GR East

    Bought with:

    Kyle Visser, 6502432810

    Keller Williams GR East

    Source: MichRIC,MLS#: 18003970MLS Logo

    Facts & features

    Interior

    Bedrooms & bathrooms
    • Bedrooms: 4
    • Bathrooms: 4
    • Full bathrooms: 2
    • 1/2 bathrooms: 2
    • Main level bedrooms: 1
    Dining room
    • Description: Formal
    Heating
    • Forced Air, Wall Furnace
    Cooling
    • Central Air
    Appliances
    • Included: Dishwasher, Disposal, Dryer, Microwave, Range, Refrigerator, Washer
    Features
    • Center Island, Pantry
    • Windows: Replacement, Insulated Windows
    • Basement: Crawl Space,Full
    • Number of fireplaces: 1
    • Fireplace features: Living Room
    Interior area
    • Total structure area: 2,192
    • Total interior livable area: 2,792 sqft
    • Finished area below ground: 600

    Property

    Parking
    • Total spaces: 2
    • Parking features: Attached
    • Garage spaces: 2
    Features
    • Stories: 2
    • Patio & porch: Scrn Porch
    Lot
    • Size: 7,405 Square Feet
    • Dimensions: 80 x 108 x 86 x 78
    • Features: Ground Cover, Shrubs/Hedges
    Details
    • Parcel number: 411432426002
    • Zoning description: Res

    Construction

    Type & style
    • Home type: SingleFamily
    • Architectural style: Tudor
    • Property subtype: Single Family Residence
    Materials
    • Brick, Stucco, Wood Siding
    • Roof: Composition,Rubber
    Condition
    • New construction: No
    • Year built: 1926

    Utilities & green energy

    • Sewer: Public Sewer
    • Water: Public

    Community & HOA

    Location
    • Region: Grand Rapids

    Financial & listing details

    • Price per square foot: $317/sqft
    • Tax assessed value: $83,919
    • Annual tax amount: $2,902
    • Date on market: 2/5/2018
    • Listing terms: Cash,FHA,Conventional

    Price history

    DateEventPrice
    7/13/2018Sold$336,000$120/sqft
    Source: MichRIC #18003970 Report a problem

    Public tax history

    Tax history is unavailable.

    Neighborhood: Ottawa Hills

    Nearby schools

    GreatSchools rating
    Get a cash offer in 3 minutes
    Find out how much your home could sell for in as little as 3 minutes with a no-obligation cash offer.
    Estimated market value
    $885,600
    Get a cash offer in 3 minutes
    Find out how much your home could sell for in as little as 3 minutes with a no-obligation cash offer.
    Estimated market value
    $885,600