Beautifully maintained and updated ranch home in sought-after West De Pere schools! Situated on a beautifully landscaped .72 +/- acre lot, this 3 BR, 3.1 BA home features an attached 3 car garage and BONUS 2.5 car detached garage for your boat, workshop, or extra toys! The open-concept layout features solid hickory floors, vaulted ceiling, and a floor-to-ceiling brick WB fireplace. Kitchen boasts granite countertops, breakfast bar, abundant cabinetry, appliances included! Spacious primary suite w/ walk-in closet and private BA. 2 add’l spacious BR and full BA. Convenient ff laundry. Finished LL offers a huge RR, snack bar, and add’l full BA. Enjoy the peaceful, tree-lined backyard with above-ground pool, composite deck. Convenient access to shopping and amenities! 48 hour binding.
Sold
$555,000
1426 Grant St, De Pere, WI 54115
3beds
2,466sqft
Single Family Residence
Built in 1995
0.73 Acres Lot
$556,800 Zestimate®
$225/sqft
$2,668 Estimated rent
Home value
$556,800
$529,000 - $585,000
$2,668/mo
Zestimate® history
Owner options
List your home for rent
$2,668/mo
Rent Zestimate®
Find your next renter with Zillow Rental Manager. Plus, with online applications, you can quickly screen prospective tenants – for free.
$2,668/mo
Rent Zestimate®
Refinance and save
$3,788/mo
Est. payment
Refinancing to a lower rate could help reduce your monthly payments and save thousands over the life of the loan.
$3,788/mo
Est. payment
Explore your selling options
Work with a Zillow partner agent
Leverage their expertise and Zillow's premium Showcase listings to get your home seen by more buyers.
Get startedList with your own agent
Get your home in front of millions of buyers by listing it on Zillow.
Learn how to do itSell it yourself
Take full control of how buyers see your home on Zillow by listing For Sale by Owner (FSBO).
List your homeWhat's special
Zillow last checked:
Listing updated:
Listed by:
Tiffany L Holtz 920-415-0472,
Coldwell Banker Real Estate Group,
Roxanne Conlon 920-750-3022,
Coldwell Banker Real Estate Group
Bought with:
Matt Lancaster
Berkshire Hathaway HS Fox Cities Realty
Source: RANW as distributed by MLS GRID,MLS#: 50328992
Facts & features
Interior
Bedrooms & bathrooms
- Bedrooms: 3
- Bathrooms: 4
- Full bathrooms: 3
- 1/2 bathrooms: 1
Bedroom 1
- Level: Main
- Dimensions: 15x13
Bedroom 2
- Level: Main
- Dimensions: 13x12
Bedroom 3
- Level: Main
- Dimensions: 11x10
Dining room
- Level: Main
- Dimensions: 13x11
Kitchen
- Level: Main
- Dimensions: 13x12
Living room
- Level: Main
- Dimensions: 23x19
Other
- Description: Laundry
- Level: Main
- Dimensions: 08x06
Other
- Description: Rec Room
- Level: Lower
- Dimensions: 32x22
Heating
- Forced Air
Cooling
- Forced Air, Central Air
Appliances
- Included: Dishwasher, Dryer, Microwave, Range, Refrigerator, Washer
Features
- At Least 1 Bathtub, Breakfast Bar, Vaulted Ceiling(s), Walk-In Closet(s), Walk-in Shower
- Flooring: Wood/Simulated Wood Fl
- Basement: Full,Partially Finished,Sump Pump,Partial Fin. Contiguous
- Number of fireplaces: 1
- Fireplace features: One, Wood Burning
Interior area
- Total interior livable area: 2,466 sqft
- Finished area above ground: 1,766
- Finished area below ground: 700
Property
Parking
- Total spaces: 5
- Parking features: Attached, Basement, Detached
- Attached garage spaces: 5
Accessibility
- Accessibility features: 1st Floor Bedroom, 1st Floor Full Bath, Laundry 1st Floor
Features
- Patio & porch: Deck
- Has private pool: Yes
- Pool features: Above Ground
Lot
- Size: 0.73 Acres
Details
- Additional structures: Garage(s)
- Parcel number: L1830
- Zoning: Residential
- Special conditions: Arms Length
Construction
Type & style
- Home type: SingleFamily
- Architectural style: Ranch
- Property subtype: Single Family Residence
Materials
- Brick, Shake Siding
- Foundation: Poured Concrete
Condition
- New construction: No
- Year built: 1995
Utilities & green energy
- Sewer: Public Sewer
- Water: Public
Community & HOA
Location
- Region: De Pere
Financial & listing details
- Price per square foot: $225/sqft
- Tax assessed value: $377,600
- Annual tax amount: $4,085
- Date on market: 7/13/2026
Price history
| Date | Event | Price |
|---|---|---|
| 8/28/2026 | Sold | $555,000+0.9%$225/sqft |
Source: RANW as distributed by MLS GRID #50328992 Report a problem | ||
| 7/20/2026 | Contingent | $549,900$223/sqft |
Source:  WIREX MLS #50328992 Report a problem WIREX MLS #50328992 Report a problem | ||
| 7/13/2026 | Listed for sale | $549,900$223/sqft |
Source: RANW as distributed by MLS GRID #50328992 Report a problem | ||
Public tax history
| Year | Property taxes | Tax assessment |
|---|---|---|
| 2025 | $4,496 +3.8% | $264,200 |
| 2024 | $4,330 +7.4% | $264,200 |
| 2023 | $4,031 +0.9% | $264,200 |
| 2022 | $3,995 -1.3% | $264,200 |
| 2021 | $4,046 -13.6% | $264,200 +18.8% |
| 2020 | $4,680 +0.6% | $222,400 |
| 2019 | $4,653 +12.2% | $222,400 |
| 2018 | $4,146 +10.5% | $222,400 +8.9% |
| 2017 | $3,753 | $204,200 |
Find assessor info on the county website
Neighborhood: 54115
Nearby homes
- $225,200-- bd-- ba-- sqft1426 Grant St, De Pere, WI 54115Off Market
- $639,700-- bd-- ba-- sqft953 Hoks Ridge Ln, De Pere, WI 54115Off Market
- $395,9002 bd3 ba1.6k sqft1418 Grant St, De Pere, WI 54115Off Market
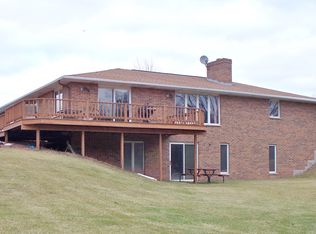
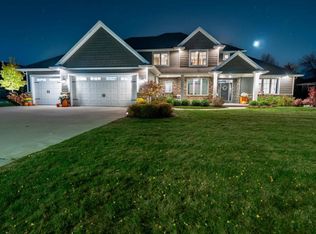
- $1,100,0006 bd5 ba6k sqft945 Hoks Ridge Ln, De Pere, WI 54115Sold
- $714,100-- bd-- ba-- sqft961 Hoks Ridge Ln, De Pere, WI 54115Off Market
- $543,100-- bd-- ba-- sqft1434 Grant St, De Pere, WI 54115Off Market
- $693,900-- bd-- ba-- sqft937 Hoks Ridge Ln, De Pere, WI 54115Off Market
- $719,100-- bd-- ba-- sqft969 Hoks Ridge Ln, De Pere, WI 54115Off Market
Nearby schools
GreatSchools rating
- 6/10Hemlock Creek Elementary SchoolGrades: PK-4Distance: 2.6 mi
- 9/10West De Pere Middle SchoolGrades: 7-8Distance: 0.6 mi
- 10/10West De Pere High SchoolGrades: 9-12Distance: 1.1 mi
Sell for more on Zillow
Get a Zillow Showcase℠ listing at no additional cost and you could sell for .
$556,800
2% more
+$11,136
With Zillow Showcase(estimated)
$567,936
Sell for more on Zillow
Get a Zillow Showcase℠ listing at no additional cost and you could sell for .
$556,800
2% more
+$11,136
With Zillow Showcase(estimated)
$567,936
- Wisconsin
- Brown County
- Lawrence
- 54115
- 1426 Grant St
