*Sophisticated Living in Greenridge* Set in the prestigious Greenridge community, this elegant home combines timeless design with generous modern comforts. Meticulously maintained, it offers an impressive four-car garage and a layout that perfectly balances style and functionality. A soaring two-story foyer welcomes you inside, where light-filled spaces flow seamlessly from room to room. The kitchen is beautifully appointed with stainless steel appliances, a gas cooktop, and ample counter space-ideal for both casual dining and effortless entertaining. The finished terrace level is a true extension of the home, featuring a custom bar, theater room, full bath, and a flexible space that easily serves as a guest suite, home gym, or creative studio. Upstairs, the owner's suite provides a serene escape, complete with a private sitting area, jetted soaking tub, dual vanities, and an expansive walk-in closet. Additional highlights include a dedicated home office, a secondary family room, and abundant storage throughout. Outdoors, enjoy a spacious, level backyard perfect for gatherings and play, complemented by a manicured front lawn that enhances the home's distinguished curb appeal. Located just 30 minutes from the airport, this residence delivers the ultimate in refined suburban living. Schedule your private tour and experience Greenridge at its finest.
Active
$699,900
1426 Greenridge Trl, Lithonia, GA 30058
4beds
5,144sqft
Single Family Residence
Built in 2000
1.18 Acres Lot
$-- Zestimate®
$136/sqft
$38/mo HOA
What's special
Impressive four-car garageLight-filled spacesDedicated home officeCustom barAmple counter spaceSoaring two-story foyerExpansive walk-in closet
- 324 days
- 568
- 34
Zillow last checked:
Listing updated:
Listed by:
Amanda Storer 678-633-0123,
Dwelli
Source: GAMLS,MLS#: 10628666
Facts & features
Interior
Bedrooms & bathrooms
- Bedrooms: 4
- Bathrooms: 6
- Full bathrooms: 5
- 1/2 bathrooms: 1
Rooms
- Room types: Exercise Room, Family Room, Laundry
Dining room
- Features: Seats 12+
Kitchen
- Features: Breakfast Bar, Breakfast Room, Kitchen Island, Pantry, Solid Surface Counters
Heating
- Central, Electric
Cooling
- Ceiling Fan(s), Central Air, Dual, Electric
Appliances
- Included: Cooktop, Dishwasher, Dryer, Electric Water Heater, Microwave, Oven, Refrigerator, Washer
- Laundry: Upper Level
Features
- Central Vacuum, High Ceilings, Walk-In Closet(s), Wet Bar
- Flooring: Carpet, Hardwood, Tile
- Windows: Double Pane Windows
- Basement: Bath Finished,Exterior Entry,Finished,Interior Entry
- Number of fireplaces: 2
- Fireplace features: Family Room, Gas Log, Master Bedroom
Interior area
- Total structure area: 5,144
- Total interior livable area: 5,144 sqft
- Finished area above ground: 3,591
- Finished area below ground: 1,553
Property
Parking
- Total spaces: 4
- Parking features: Attached, Garage, Garage Door Opener, Kitchen Level
- Has attached garage: Yes
Features
- Levels: Three Or More
- Stories: 3
- Patio & porch: Deck
- Exterior features: Garden
Lot
- Size: 1.18 Acres
- Features: Level, Private
- Residential vegetation: Grassed
Details
- Parcel number: 16 067 01 056
Construction
Type & style
- Home type: SingleFamily
- Architectural style: Traditional
- Property subtype: Single Family Residence
Materials
- Stucco
- Roof: Composition
Condition
- Resale
- New construction: No
- Year built: 2000
Utilities & green energy
- Electric: 220 Volts
- Sewer: Public Sewer
- Water: Public
- Utilities for property: Cable Available, Electricity Available, Phone Available, Sewer Available, Underground Utilities, Water Available
Community & HOA
Community
- Features: None
- Security: Smoke Detector(s)
- Subdivision: Greenridge
HOA
- Has HOA: Yes
- Services included: Maintenance Grounds
- HOA fee: $460 annually
Location
- Region: Lithonia
Financial & listing details
- Price per square foot: $136/sqft
- Tax assessed value: $617,600
- Annual tax amount: $10,174
- Date on market: 10/20/2025
- Cumulative days on market: 323 days
- Listing agreement: Exclusive Right To Sell
- Listing terms: Cash,Conventional,FHA,VA Loan
- Electric utility on property: Yes
Estimated market value
Not available
Estimated sales range
Not available
$3,910/mo
Price history
| Date | Event | Price |
|---|---|---|
| 4/22/2026 | Listed for sale | $699,900$136/sqft |
Source:  FMLS GA #7669102 Report a problem FMLS GA #7669102 Report a problem | ||
| 3/27/2026 | Pending sale | $699,900$136/sqft |
Source: FMLS GA #7669102 Report a problem | ||
| 10/21/2025 | Listed for sale | $699,900+0.1%$136/sqft |
Source:  GAMLS #10628666 Report a problem GAMLS #10628666 Report a problem | ||
| 9/9/2025 | Listing removed | $699,000$136/sqft |
Source: GAMLS #10450904 Report a problem | ||
| 4/30/2025 | Price change | $699,000-8.6%$136/sqft |
Source: GAMLS #10450904 Report a problem | ||
| 2/1/2025 | Listed for sale | $765,000-7.3%$149/sqft |
Source: FMLS GA #7517727 Report a problem | ||
| 2/1/2025 | Listing removed | $825,000$160/sqft |
Source: GAMLS #10341154 Report a problem | ||
| 11/15/2024 | Price change | $825,000-1.5%$160/sqft |
Source: GAMLS #10341154 Report a problem | ||
| 8/21/2024 | Price change | $837,500-0.3%$163/sqft |
Source: GAMLS #10341154 Report a problem | ||
| 7/26/2024 | Price change | $840,000-0.6%$163/sqft |
Source: FMLS GA #7422159 Report a problem | ||
| 7/19/2024 | Listed for sale | $845,000+23%$164/sqft |
Source: GAMLS #10341154 Report a problem | ||
| 6/8/2005 | Sold | $687,000+63.6%$134/sqft |
Source: Public Record Report a problem | ||
| 3/5/2004 | Sold | $420,000-7.1%$82/sqft |
Source: Public Record Report a problem | ||
| 8/20/2003 | Sold | $452,000-8.7%$88/sqft |
Source: Public Record Report a problem | ||
| 6/7/2000 | Sold | $495,000$96/sqft |
Source: Public Record Report a problem | ||
Public tax history
| Year | Property taxes | Tax assessment |
|---|---|---|
| 2025 | $7,946 -0.6% | $247,040 +6.1% |
| 2024 | $7,996 +8.1% | $232,880 +0.6% |
| 2023 | $7,395 +15.8% | $231,520 +25.5% |
| 2022 | $6,384 +19.6% | $184,480 +19.8% |
| 2021 | $5,336 -4% | $154,040 -3.9% |
| 2020 | $5,556 +2.3% | $160,240 +1.1% |
| 2019 | $5,430 +15.7% | $158,440 +15.5% |
| 2018 | $4,694 -0.8% | $137,200 +3.4% |
| 2017 | $4,730 -1.2% | $132,720 -3.7% |
| 2016 | $4,785 | $137,800 +44.9% |
| 2014 | $4,785 | $95,080 |
| 2013 | -- | $95,080 -21% |
| 2012 | -- | $120,360 -23.9% |
| 2011 | -- | $158,120 |
| 2010 | $5,082 -10.8% | $158,120 -10.9% |
| 2009 | $5,694 -17.6% | $177,480 -22.1% |
| 2008 | $6,908 -18.2% | $227,840 |
| 2007 | $8,443 | $227,840 -17.1% |
| 2006 | $8,443 -6.8% | $274,800 +6.6% |
| 2005 | $9,054 +13.2% | $257,760 +30.5% |
| 2004 | $8,001 +82.9% | $197,560 +29.6% |
| 2003 | $4,375 +0.4% | $152,480 -13.7% |
| 2002 | $4,358 +11.4% | $176,760 |
| 2001 | $3,913 | $176,760 |
Find assessor info on the county website
Monthly payment
Est. payment
Payment breakdown
Explore the cost of this home by adjusting the details. Changes won't be saved.Climate risks
Neighborhood: 30058
Nearby schools
Schools provided by the listing agent
- Elementary: Shadow Rock
- Middle: Redan
- High: Redan
Source: GAMLS. This data may not be complete. We recommend contacting the local school district to confirm school assignments for this home.
Similar homes
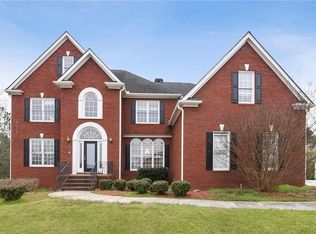
- $700,0004 bd4 ba2.5k sqft1410 Roberts Ct, Loganville, GA 30052Active

 MLS ID #10799279, Nicole Floyd, Keller Williams Greater Athens. GAMLS
 - $689,9996 bd5 ba6k sqft501 Smithson Xing, McDonough, GA 30252Active
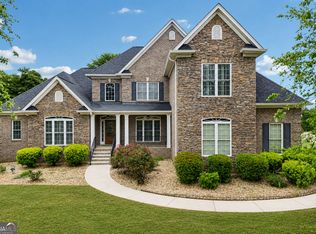 MLS ID #10833933, Tina Graham, eXp Realty. GAMLS
 - $650,0005 bd4 ba4.5k sqft5332 Candleberry Dr SW, Lilburn, GA 30047Active
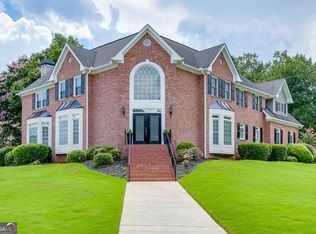 MLS ID #10824319, Patti Martinez, Keller Williams Realty Atl. Partners. GAMLS
 - $575,0006 bd5 ba4.9k sqft7220 Glen Cove Ln, Stone Mountain, GA 30087Active
 MLS ID #10774050, Danielle Randolph, Dalton Wade, Inc.. GAMLS
 - $699,9005 bd3 ba3.5k sqft1331 Lakeshore Dr, Snellville, GA 30078ActiveMLS ID #10795919, Chris Nabors, RE/MAX Center. GAMLS
- $709,9006 bd5 ba6.1k sqft1009 Lyndhurst Way SE, Conyers, GA 30013ActiveMLS ID #10787339, Chance Adamson, Southern Classic Realtors. GAMLS
- $649,0004 bd3 ba3.3k sqft1235 Buice Dr SW, Lilburn, GA 30047ActiveMLS ID #10771019, Maggy Calhoun, eXp Realty. GAMLS
- $750,0004 bd4 ba5k sqft210 Wessex Ct, Sandy Springs, GA 30328ActiveMLS ID #10829340, Katie Schanck, Keller Williams Atlanta Midtown. GAMLS
- $450,0005 bd4 ba5.1k sqft6264 Southland Rdg, Stone Mountain, GA 30087ActiveMLS ID #10821748, Donna Crowell, Century 21 Results. GAMLS
- $690,0005 bd5 ba4.9k sqft1252 Braeburn Dr, Lawrenceville, GA 30044ActiveMLS ID #10783333, Silva Tavitian, Keller Williams Realty Atl. Partners. GAMLS
- $750,0005 bd5 ba5.1k sqft378 Clyde Ct, McDonough, GA 30252ActiveMLS ID #10765818, Rhonda Ross, RE/MAX SOUTHERN. GAMLS
- $767,5004 bd3 ba3.6k sqft1365 Holly Bank Cir, Atlanta, GA 30338Active Under ContractMLS ID #10825780, Michael Culver, eXp Realty. GAMLS
- $639,0005 bd5 ba5.4k sqft1430 Roanoke Trce, Grayson, GA 30017ActiveMLS ID #10825939, Matthew Klug, Real Broker, LLC. GAMLS
- $629,0004 bd5 ba6.2k sqft1302 Chester Pl, McDonough, GA 30252ActiveMLS ID #10741698, Kyli Brock, Keller Williams Realty Atl. Partners. GAMLS
- $379,9005 bd3 ba3.5k sqft1671 Stone Meadow Rd, Lithonia, GA 30058ActiveMLS ID #10759533, Robert E Jones, Offerpad Brokerage. GAMLS
- $433,0005 bd4 ba2.6k sqft628 Vista Ter, Stone Mountain, GA 30087ActiveMLS ID #10785825, Husain Masani, Keller Williams Realty Atl. Partners. GAMLS
- $480,0003 bd4 ba4.5k sqft2436 Staffordshire SE, Conyers, GA 30013ActiveMLS ID #10840186, Emerica W Harden, Premier Agent Network Georgia. GAMLS
- $350,0004 bd3 ba3.4k sqft6317 Southland Forest Dr, Stone Mountain, GA 30087Active Under ContractMLS ID #10833938, Brenda Conley, Keller Williams Realty Atl. Partners. GAMLS
- $725,0006 bd5 ba5k sqft1721 Telfair Chase Way, Lawrenceville, GA 30043ActiveMLS ID #10785556, Lam Nguyen, Simply Homes ATL. GAMLS
- $619,9005 bd5 ba5.2k sqft8554 Shoreline Dr, Jonesboro, GA 30236ActiveMLS ID #10799043, Ginna Masters, Southern Classic Realtors. GAMLS
