Skip main navigation
Sold for $315,000
  • $315,000

    1426 H Ave, Nevada, IA 50201

    3beds
    2,015sqft
    Single Family Residence, Residential
    Built in 1957
    0.26 Acres Lot
    $316,200 Zestimate®
    $156/sqft
    $1,929 Estimated rent

    Home value

    $316,200

    Estimated sales range

    Not available

    $1,929/mo

    Zestimate® history
    Loading
    Loading...

    Owner options

    List your home for rent

    $1,929/mo

    Rent Zestimate®

    Find your next renter with Zillow Rental Manager. Plus, with online applications, you can quickly screen prospective tenants – for free.

    Learn more

    $1,929/mo

    Rent Zestimate®

    Refinance and save

    $1,662/mo

    Est. payment

    Refinancing to a lower rate could help reduce your monthly payments and save thousands over the life of the loan.

    See today's rates

    $1,662/mo

    Est. payment

    Explore your selling options

    Work with a Zillow partner agent

    Leverage their expertise and Zillow's premium Showcase listings to get your home seen by more buyers.

    Get started

    List with your own agent

    Get your home in front of millions of buyers by listing it on Zillow.

    Learn how to do it

    Sell it yourself

    Take full control of how buyers see your home on Zillow by listing For Sale by Owner (FSBO).

    List your home

    What's special

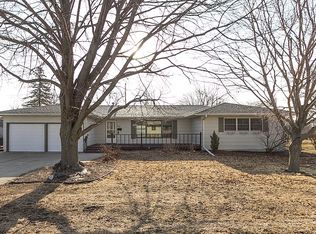
    Welcome to 1426 H Ave in Nevada, a well-maintained 3-bedroom, 3-bathroom home perfectly situated on a desirable corner lot in one of Nevada's most convenient locations. This property offers exceptional walkability, located right next to Nevada Middle School and Nevada High School, and just a short distance from SCORE Park, scenic walking trails, and recreational areas. Whether it's school activities, evening walks, or enjoying the outdoors, this location makes everyday living easy and enjoyable. As you arrive, the home's corner lot setting provides great curb appeal. Step inside to discover over 2,000 square feet of living space on the main level, offering generous room sizes and a comfortable layout designed for both everyday living and entertaining. The spacious living room is filled with natural light, where a beautiful accent fireplace serves as a warm and inviting focal point, perfect for relaxing evenings or gathering with family and friends. The main level offers true one-level living, featuring all three bedrooms and three bathrooms, making the layout both practical and convenient. The thoughtful design allows for great flow between living spaces while still maintaining distinct areas for privacy and functionality. The kitchen connects seamlessly to a dedicated laundry room, providing excellent everyday functionality along with extra space for storage and organization. Just off the kitchen, you'll find a formal dining room with charming built-in cabinetry, creating the perfect space for family dinners, holiday gatherings, or entertaining guests. From the dining area, step into the bright and inviting sunroom, a standout feature of the home. This relaxing space is filled with natural light and offers peaceful views of the yard, making it the perfect place to enjoy morning coffee, unwind with a book, or simply relax year-round. Completing the home is a 2-car attached garage, providing convenience, protection from the elements, and additional storage space for tools, bikes, or outdoor equipment. With its spacious layout, abundant natural light, over 2,000 square feet on the main level, and unbeatable location near schools, parks, and community amenities, this home offers the perfect blend of comfort and convenience. Opportunities like this, in such a prime location near Nevada's schools and SCORE Park--don't come along often. Don't miss your chance to make this wonderful home your own.

    Zillow last checked:

    Listing updated:

    Listed by:

    Marc Olson Team 515-382-8620,

    RE/MAX Concepts-Nevada

    Bought with:

    Eily Mickelson, S72523000

    CENTURY 21 SIGNATURE-Ames

    Source: CIBR,MLS#: 69611MLS Logo

    Facts & features

    Interior

    Bedrooms & bathrooms
    • Bedrooms: 3
    • Bathrooms: 3
    • Full bathrooms: 1
    • 3/4 bathrooms: 2
    Primary bedroom
    • Level: Main
    Bedroom 2
    • Level: Main
    Bedroom 3
    • Level: Main
    Full bathroom
    • Level: Main
    Other
    • Level: Main
    Other
    • Level: Main
    Dining room
    • Level: Main
    Kitchen
    • Level: Main
    Laundry
    • Level: Main
    Living room
    • Level: Main
    Utility room
    • Level: Basement
    Heating
    • Forced Air, Natural Gas
    Cooling
    • Central Air
    Appliances
    • Included: Dishwasher, Dryer, Range, Refrigerator, Washer
    • Laundry: Main Level
    Features
    • Ceiling Fan(s)
    • Flooring: Carpet
    • Basement: Full,Sump Pump
    • Has fireplace: Yes
    • Fireplace features: Gas
    Interior area
    • Total structure area: 2,015
    • Total interior livable area: 2,015 sqft

    Property

    Parking
    • Parking features: Garage
    • Has garage: Yes
    Lot
    • Size: 0.26 Acres
    • Features: Level
    Details
    • Parcel number: 1108160200
    • Zoning: Res
    • Special conditions: Standard

    Construction

    Type & style
    • Home type: SingleFamily
    • Property subtype: Single Family Residence, Residential
    Materials
    • Brick
    • Foundation: Block, Tile
    Condition
    • Year built: 1957

    Utilities & green energy

    • Sewer: Public Sewer
    • Water: Public

    Community & neighborhood

    Location
    • Region: Nevada

    Other

    Other facts
    • Road surface type: Hard Surface

    Price history

    DateEventPrice
    5/18/2026Sold$315,000-1.3%$156/sqft
    Source: CIBR #69611 Report a problem
    4/15/2026Pending sale$319,000$158/sqft
    Source: DMMLS #736296 Report a problem
    3/27/2026Price change$319,000-5.9%$158/sqft
    Source: DMMLS #736296 Report a problem
    3/13/2026Listed for sale$339,000$168/sqft
    Source: CIBR #69611 Report a problem

    Public tax history

    YearProperty taxesTax assessment
    2025-- $318,600 +4.6%
    2024-- $304,500
    2023-- $304,500 +28.2%
    2022$4,390 -3.3%$237,600
    2021$4,538 -0.9%$237,600 +2.6%
    2020$4,580 -3.7%$231,600
    2019$4,755 +5.6%$231,600 +5.7%
    2018$4,504 +4.3%$219,100
    2017$4,318 +2.6%$219,100 +5%
    2016$4,208 $208,700
    2015$4,208 +12.8%$208,700 +10.8%
    2014$3,732 $188,300
    2013-- $188,300
    2012-- $188,300
    2011$3,300 -0.5%$188,300 -1.1%
    2010$3,316 -2.2%$190,300
    2009$3,392 +4.2%$190,300 -6%
    2008$3,254 +0.1%$202,400
    2007$3,252 -1.3%--
    2006$3,294 +1.9%--
    2005$3,234 +2.8%--
    2004$3,146 -7%$180,500
    2003$3,384 +0.4%--
    2002$3,371 -4.9%$94,614 -3.6%
    2001$3,544 $98,127

    Find assessor info on the county website

    Neighborhood: 50201

    Nearby schools

    GreatSchools rating
    Get pre-qualified for a loan
    At Zillow Home Loans, we can pre-qualify you in as little as 5 minutes with no impact to your credit score.

    An equal housing lender. NMLS #10287.

    Sell for more on Zillow
    Get a Zillow Showcase℠ listing at no additional cost and you could sell for .
    $316,200
    2% more
    +$6,324
    With Zillow Showcase(estimated)
    $322,524