Skip main navigation
Sold for $218,000
  • $218,000

    1426 Hagood Ave, Barnwell, SC 29812

    3beds
    1,350sqft
    Single Family Residence
    Built in 1999
    0.25 Acres Lot
    $219,400 Zestimate®
    $161/sqft
    $1,424 Estimated rent

    Home value

    $219,400

    Estimated sales range

    Not available

    $1,424/mo

    Zestimate® history
    Loading
    Loading...

    Owner options

    List your home for rent

    $1,424/mo

    Rent Zestimate®

    Find your next renter with Zillow Rental Manager. Plus, with online applications, you can quickly screen prospective tenants – for free.

    Learn more

    $1,424/mo

    Rent Zestimate®

    Refinance and save

    $1,056/mo

    Est. payment

    Refinancing to a lower rate could help reduce your monthly payments and save thousands over the life of the loan.

    See today's rates

    $1,056/mo

    Est. payment

    Explore your selling options

    Work with a Zillow partner agent

    Leverage their expertise and Zillow's premium Showcase listings to get your home seen by more buyers.

    Get started

    List with your own agent

    Get your home in front of millions of buyers by listing it on Zillow.

    Learn how to do it

    Sell it yourself

    Take full control of how buyers see your home on Zillow by listing For Sale by Owner (FSBO).

    List your home

    What's special

    Wood-burning fireplaceSpacious patioVaulted ceilingConvenient pantrySleek granite countertopsLow-maintenance landscaped yardDurable laminate flooring
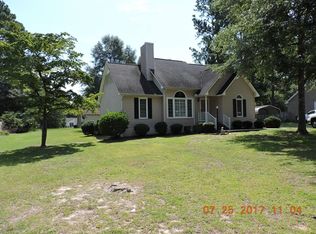
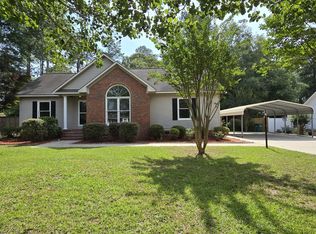
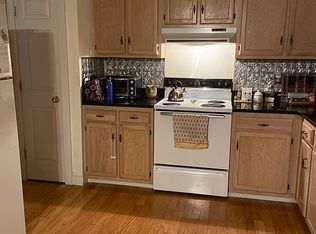
    Charming and exceptionally well kept, this 3-bedroom, 2-bathroom ranch is move-in ready! The modern kitchen features sleek granite countertops, a convenient pantry for extra storage and a full suite of stainless steel appliances. All of which convey with the home along with washer and dryer. Step into the spacious living room, where a vaulted ceiling and wood-burning fireplace create a cozy yet open feel. The adjacent dining area offers plenty of space for entertaining. Throughout the home, you'll find durable laminate flooring, with ceramic tile in both bathrooms for added style and easy maintenance. The owner's suite is a retreat of its own, featuring an attached bath with shower/tub combo. You have perfect access to the covered deck sporting a metal roof through the french doors allowing you to enjoy morning coffee or relaxing evenings just a step away. This well-maintained home also boasts a 2019 roof and a low-maintenance landscaped yard. Outdoor enthusiasts will appreciate the fenced backyard, storage building and a spacious patio perfect for grilling. The driveway has a newly added detached metal carport for an additional level of comfort against changing weather. Conveniently located just minutes from downtown, this home has everything you need—schedule your showing today!

    Zillow last checked:

    Listing updated:

    Listed by:

    The Cline Team 803-429-6701,

    Meybohm Real Estate - Aiken,

    Brittany Phillips 706-627-6859,

    Meybohm Real Estate - Aiken

    Bought with:

    Debra H. Lemmond, 63084

    The Alright Agency

    Source: Aiken MLS,MLS#: 216571MLS Logo

    Facts & features

    Interior

    Bedrooms & bathrooms
    • Bedrooms: 3
    • Bathrooms: 2
    • Full bathrooms: 2
    Primary bedroom
    • Level: Main
    • Area: 156
    • Dimensions: 13 x 12
    Bedroom 2
    • Level: Main
    • Area: 110
    • Dimensions: 11 x 10
    Bedroom 3
    • Level: Main
    • Area: 100
    • Dimensions: 10 x 10
    Dining room
    • Level: Main
    • Area: 156
    • Dimensions: 13 x 12
    Kitchen
    • Level: Main
    • Area: 91
    • Dimensions: 13 x 7
    Living room
    • Level: Main
    • Area: 180
    • Dimensions: 15 x 12
    Heating
    • Electric, Fireplace(s)
    Cooling
    • Central Air, Electric
    Appliances
    • Included: Microwave, Range, Self Cleaning Oven, Washer, Refrigerator, Dishwasher, Dryer
    Features
    • Solid Surface Counters, Walk-In Closet(s), Ceiling Fan(s), Pantry, Cable Internet
    • Flooring: Ceramic Tile, Laminate
    • Basement: Crawl Space
    • Number of fireplaces: 1
    • Fireplace features: Wood Burning, Family Room
    Interior area
    • Total structure area: 1,350
    • Total interior livable area: 1,350 sqft
    • Finished area above ground: 1,350
    • Finished area below ground: 0

    Property

    Parking
    • Total spaces: 1
    • Parking features: Driveway, Paved
    • Carport spaces: 1
    • Has uncovered spaces: Yes
    Features
    • Levels: One
    • Patio & porch: Deck, Patio
    • Exterior features: See Remarks, Garden
    • Pool features: None
    Lot
    • Size: 0.25 Acres
    • Features: Landscaped, Level
    Details
    • Additional structures: Outbuilding, Storage
    • Parcel number: 0910407007
    • Special conditions: Standard
    • Horse amenities: None

    Construction

    Type & style
    • Home type: SingleFamily
    • Architectural style: Ranch
    • Property subtype: Single Family Residence
    Materials
    • Stucco, Vinyl Siding
    • Foundation: Block, Combination, Pillar/Post/Pier
    • Roof: Composition
    Condition
    • New construction: No
    • Year built: 1999

    Utilities & green energy

    • Sewer: Septic Tank
    • Water: Public
    • Utilities for property: Cable Available

    Community & HOA

    Community
    • Features: Internet Available
    • Subdivision: Woodcrest
    HOA
    • Has HOA: No
    Location
    • Region: Barnwell

    Financial & listing details

    • Price per square foot: $161/sqft
    • Tax assessed value: $124,700
    • Annual tax amount: $947
    • Date on market: 3/31/2025
    • Cumulative days on market: 37 days
    • Listing terms: Contract
    • Road surface type: Paved

    Price history

    DateEventPrice
    5/7/2025Sold$218,000-3.1%$161/sqft
    Source: Aiken MLS #216571 Report a problem
    4/14/2025Pending sale$225,000$167/sqft
    Source: REALTORS® of Greater Augusta #540012 Report a problem
    4/14/2025Contingent$225,000$167/sqft
    Source: Aiken MLS #216571 Report a problem
    3/31/2025Listed for sale$225,000+5.9%$167/sqft
    Source: Aiken MLS #216571 Report a problem
    11/15/2023Sold$212,500-3.4%$157/sqft
    Source: Public Record Report a problem
    11/15/2023Pending sale$219,900$163/sqft
    Source: Aiken MLS #208107 Report a problem
    10/15/2023Contingent$219,900$163/sqft
    Source: Aiken MLS #208107 Report a problem
    9/23/2023Price change$219,900-2.2%$163/sqft
    Source: Aiken MLS #208107 Report a problem
    9/7/2023Listed for sale$224,900+83.6%$167/sqft
    Source: Aiken MLS #208107 Report a problem
    8/7/2019Sold$122,500$91/sqft
    Source: Public Record Report a problem
    6/9/2019Pending sale$122,500$91/sqft
    Source: Southern Realty of Barnwell #107517 Report a problem
    6/2/2019Listed for sale$122,500+13.4%$91/sqft
    Source: Southern Realty of Barnwell #107517 Report a problem
    2/24/2016Sold$108,000+96.4%$80/sqft
    Source: Public Record Report a problem
    8/26/2015Sold$55,000-8.2%$41/sqft
    Source: Public Record Report a problem
    7/14/2015Listed for sale$59,900-38.3%$44/sqft
    Source: Homepath #91096 Report a problem
    5/18/2015Sold$97,094$72/sqft
    Source: Public Record Report a problem

    Public tax history

    YearProperty taxesTax assessment
    2025$947 -6.6%$4,990 -25.3%
    2024$1,014 +3.5%$6,680
    2023$979 $6,680 +50.1%
    2022-- $4,450
    2021-- $4,450 -1.1%
    2020-- $4,500
    2019-- $4,500
    2017-- $4,500 +15.1%
    2014-- $3,910
    2012-- $3,910
    2011-- $3,910
    2010-- $3,910
    Find assessor info on the county website

    Neighborhood: 29812

    Nearby schools

    GreatSchools rating
    Schools provided by the listing agent
    • Elementary: Barnwell
    • Middle: Guinyard-Butler
    • High: Barnwell

    Source: Aiken MLS. This data may not be complete. We recommend contacting the local school district to confirm school assignments for this home.

    Get pre-qualified for a loan
    At Zillow Home Loans, we can pre-qualify you in as little as 5 minutes with no impact to your credit score.

    An equal housing lender. NMLS #10287.