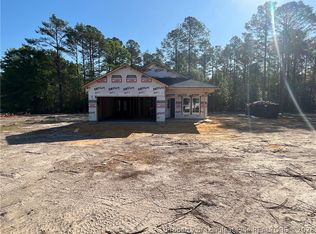
Charming one-level ranch situated on almost a half acre lot offering 3 bedrooms, 2 bathrooms, and approximately 1,431 heated square feet with a functional, open-concept layout. The inviting front porch leads into a spacious family room that flows seamlessly into the kitchen and dining area which is perfect for everyday living and entertaining. The kitchen features ample cabinetry, generous granite countertops, stainless steel appliances, and a pantry, with easy access to the rear patio for outdoor enjoyment. The split bedroom design provides privacy, with the primary suite tucked away and complete with a walk-in closet and en suite bath featuring dual vanities, private water closet, and separate shower. Two additional bedrooms share a full bath on the opposite side of the home. Additional highlights include a dedicated laundry room and drop zone right inside of the two car garage. Enjoy both front porch and rear patio living in this well-designed, easy-living home. Ideally located just minutes from I-295, Fort Bragg, shopping, and schools, and is zoned for the sought-after Gray’s Creek School District. Take advantage of a 1% lender credit on loan amount available when using preferred lender, Christy Strickland w/ Atlantic Bay Mortgage, 910-574-2105.
Pending
$279,900
1426 Halsey Loop, Hope Mills, NC 28348
3beds
1,431sqft
Single Family Residence
Built in 2026
0.45 Acres Lot
$279,700 Zestimate®
$196/sqft
$-- HOA
What's special
Rear patio livingInviting front porchSeparate showerSpacious family roomGenerous granite countertopsDedicated laundry roomWalk-in closet
- 88 days |
- 16 |
- 0 |
Zillow last checked:
Listing updated:
Listed by:
LONGLEAF TEAM POWERED BY LONGLEAF PROPERTIES,
LONGLEAF PROPERTIES OF SANDHILLS LLC.
Source: LPRMLS,MLS#: 760380
Originating MLS: Longleaf Pine Realtors
Facts & features
Interior
Bedrooms & bathrooms
- Bedrooms: 3
- Bathrooms: 2
- Full bathrooms: 2
Heating
- Heat Pump
Cooling
- Central Air
Appliances
- Included: Dishwasher, Electric Water Heater, Microwave, Range, Stainless Steel Appliance(s)
- Laundry: Washer Hookup, Dryer Hookup, In Unit
Features
- Ceiling Fan(s), Double Vanity, Entrance Foyer, Eat-in Kitchen, Granite Counters, Kitchen Island, Kitchen/Dining Combo, Open Concept, Pantry, Water Closet(s), Walk-In Closet(s), Walk-In Shower
- Flooring: Luxury Vinyl Plank, Carpet
- Windows: Insulated Windows
- Basement: None
- Number of fireplaces: 1
- Fireplace features: Electric
Interior area
- Total interior livable area: 1,431 sqft
Property
Parking
- Total spaces: 2
- Parking features: Attached, Garage
- Attached garage spaces: 2
Features
- Patio & porch: Front Porch, Patio, Porch
- Exterior features: Porch, Patio, Rain Gutters
Lot
- Size: 0.45 Acres
- Features: 1/4 to 1/2 Acre Lot, Cleared
- Topography: Cleared
Details
- Parcel number: 0433929660
- Special conditions: Standard
Construction
Type & style
- Home type: SingleFamily
- Architectural style: Ranch
- Property subtype: Single Family Residence
Materials
- Vinyl Siding
Condition
- New Construction
- New construction: Yes
- Year built: 2026
Details
- Warranty included: Yes
Utilities & green energy
- Sewer: Septic Tank
- Water: Well
Community & HOA
Community
- Security: Smoke Detector(s)
- Subdivision: Grays Creek
HOA
- Has HOA: No
Location
- Region: Hope Mills
Financial & listing details
- Price per square foot: $196/sqft
- Tax assessed value: $16,000
- Annual tax amount: $112
- Date on market: 4/9/2026
- Cumulative days on market: 86 days
- Listing terms: Cash,Conventional,FHA,New Loan,USDA Loan,VA Loan
- Inclusions: None
- Exclusions: None
- Ownership: Less than a year
- Road surface type: Paved
Estimated market value
$279,700
$266,000 - $294,000
$1,870/mo
Price history
| Date | Event | Price |
|---|---|---|
| 4/27/2026 | Pending sale | $279,900$196/sqft |
Source: | ||
| 4/9/2026 | Listed for sale | $279,900+735.5%$196/sqft |
Source: | ||
| 2/10/2026 | Sold | $33,500+168%$23/sqft |
Source: Public Record Report a problem | ||
| 2/26/2025 | Sold | $12,500$9/sqft |
Source: Public Record Report a problem | ||
Public tax history
| Year | Property taxes | Tax assessment |
|---|---|---|
| 2025 | $112 -6.7% | $16,000 +33.3% |
| 2024 | $120 | $12,000 |
| 2023 | $120 | $12,000 |
| 2022 | $120 | $12,000 |
| 2021 | $120 | $12,000 |
| 2020 | -- | $12,000 |
| 2019 | $120 +3.9% | $12,000 |
| 2018 | $115 | $12,000 |
| 2017 | $115 +42% | $12,000 +33.3% |
| 2016 | $81 | $9,000 |
| 2015 | $81 | $9,000 |
| 2014 | $81 | $9,000 |
| 2013 | $81 | $9,000 |
| 2012 | $81 | $9,000 |
| 2011 | $81 | $9,000 |
| 2010 | -- | $9,000 |
| 2009 | -- | $9,000 -10% |
| 2008 | -- | $10,000 |
| 2007 | -- | $10,000 |
| 2006 | -- | $10,000 |
| 2005 | -- | -- |
| 2004 | -- | $10,000 |
| 2003 | -- | $10,000 +25% |
| 2002 | -- | $8,000 |
| 2001 | -- | $8,000 |
Find assessor info on the county website
Monthly payment
Est. payment$--/mo
Payment breakdown
Explore the cost of this home by adjusting the details. Changes won't be saved.All calculations are estimates and provided by Zillow, Inc. for informational purposes only. Actual amounts may vary.
HOA fees may include property taxes on listings classified as Co-Ops. Contact the listing agent and/or owner for fee details.
Mortgage interest rates are dependent on a number of factors, including credit score, down payment, and repayment length. Interest rate data provided by Zillow Group Marketplace, Inc. as of 1/1/1970 from various mortgage lenders with which we have lead or other similar arrangements; the Estimated Payment is an average of those rates.
See how much you could borrow to make a competitive offer.
Climate risks
Neighborhood: 28348
Nearby schools
GreatSchools rating
- 4/10Alderman Road ElementaryGrades: PK-5Distance: 3 mi
- 8/10Gray's Creek MiddleGrades: 6-8Distance: 2.3 mi
- 7/10Gray's Creek High SchoolGrades: 9-12Distance: 2.5 mi
Schools provided by the listing agent
- Elementary: Alderman Road Elementary
- Middle: Grays Creek Middle School
- High: Grays Creek Senior High
Source: LPRMLS. This data may not be complete. We recommend contacting the local school district to confirm school assignments for this home.
A local agent can set up tours, give advice and negotiate with sellers.
A local lender can help you make sure your offer is ready when you are.
- North Carolina
- Cumberland County
- Hope Mills
- 28348
- 1426 Halsey Loop


