Beautiful Newly Built Ranch on 1.02 Acres — Move-In Ready!
Discover modern living in this stunning 3-bedroom, 2-bath ranch home, perfectly situated on a spacious 1.02-acre lot. Every inch of this home is brand new, offering the style, efficiency, and peace of mind only new construction can provide.
Step inside to an inviting open layout featuring luxury vinyl hardwood floors, updated lighting fixtures, and an abundance of natural light. The chef-inspired kitchen boasts stainless steel appliances, granite countertops, and a functional island—perfect for cooking, hosting, or gathering with loved ones.
Relax in the private primary suite complete with a beautifully designed bathroom featuring granite counters and modern finishes. Two additional spacious bedrooms and another full bath offer comfort for family, guests, or a home office setup.
Enjoy the best of both worlds—peaceful living on a large lot while being minutes from shopping, dining, and easy access to I-77. Whether you're commuting or exploring the area, convenience is always within reach.
Closed
$265,000
1426 Harris St, Statesville, NC 28677
3beds
1,311sqft
Single Family Residence
Built in 2025
1.02 Acres Lot
$263,100 Zestimate®
$202/sqft
$1,871 Estimated rent
Home value
$263,100
$245,000 - $284,000
$1,871/mo
Zestimate® history
Owner options
List your home for rent
$1,871/mo
Rent Zestimate®
Find your next renter with Zillow Rental Manager. Plus, with online applications, you can quickly screen prospective tenants – for free.
$1,871/mo
Rent Zestimate®
Refinance and save
$1,605/mo
Est. payment
Refinancing to a lower rate could help reduce your monthly payments and save thousands over the life of the loan.
$1,605/mo
Est. payment
Explore your selling options
Work with a Zillow partner agent
Leverage their expertise and Zillow's premium Showcase listings to get your home seen by more buyers.
Get startedList with your own agent
Get your home in front of millions of buyers by listing it on Zillow.
Learn how to do itSell it yourself
Take full control of how buyers see your home on Zillow by listing For Sale by Owner (FSBO).
List your homeWhat's special
Modern finishesUpdated lighting fixturesFunctional islandChef-inspired kitchenGranite countersGranite countertopsTwo additional spacious bedrooms
Zillow last checked:
Listing updated:
Listed by:
Franklin Bellamy febellamy@me.com,
Lifestyle International Realty
Bought with:
Laria Hairston
Call It Closed International Inc
Laria Hairston
Call It Closed International Inc
Source: Canopy MLS as distributed by MLS GRID,MLS#: 4328392
Facts & features
Interior
Bedrooms & bathrooms
- Bedrooms: 3
- Bathrooms: 2
- Full bathrooms: 2
- Main level bedrooms: 3
Primary bedroom
- Level: Main
Bedroom s
- Level: Main
Bedroom s
- Level: Main
Kitchen
- Level: Main
Heating
- Central
Cooling
- Central Air
Appliances
- Included: Dishwasher, Electric Oven, Electric Range, Electric Water Heater, Exhaust Fan, Microwave
- Laundry: Electric Dryer Hookup, In Hall, Main Level, Washer Hookup
Features
- Kitchen Island, Open Floorplan, Pantry, Walk-In Closet(s)
- Flooring: Linoleum, Vinyl
- Doors: Insulated Door(s)
- Windows: Insulated Windows
- Has basement: No
Interior area
- Total structure area: 1,311
- Total interior livable area: 1,311 sqft
- Finished area above ground: 1,311
- Finished area below ground: 0
Property
Parking
- Total spaces: 2
- Parking features: Driveway
- Uncovered spaces: 2
Features
- Levels: One
- Stories: 1
- Patio & porch: Front Porch, Patio
Lot
- Size: 1.02 Acres
Details
- Parcel number: 4743386975
- Zoning: R
- Special conditions: Standard
Construction
Type & style
- Home type: SingleFamily
- Architectural style: Traditional
- Property subtype: Single Family Residence
Materials
- Vinyl
- Foundation: Slab
Condition
- New construction: Yes
- Year built: 2025
Utilities & green energy
- Sewer: Public Sewer
- Water: City
- Utilities for property: Cable Available, Cable Connected, Electricity Connected, Wired Internet Available
Community & HOA
Community
- Security: Carbon Monoxide Detector(s), Smoke Detector(s)
- Subdivision: Rolling Hills
Location
- Region: Statesville
Financial & listing details
- Price per square foot: $202/sqft
- Date on market: 12/12/2025
- Cumulative days on market: 28 days
- Listing terms: Cash,Conventional,FHA,VA Loan
- Electric utility on property: Yes
- Road surface type: Concrete, Paved
Price history
| Date | Event | Price |
|---|---|---|
| 2/19/2026 | Sold | $265,000$202/sqft |
Source:  Canopy MLS as distributed by MLS GRID #4328392 Report a problem Canopy MLS as distributed by MLS GRID #4328392 Report a problem | ||
| 1/9/2026 | Pending sale | $265,000$202/sqft |
Source: Canopy MLS as distributed by MLS GRID #4328392 Report a problem | ||
| 12/12/2025 | Listed for sale | $265,000$202/sqft |
Source: Canopy MLS as distributed by MLS GRID #4328392 Report a problem | ||
Public tax history
Tax history is unavailable.
Neighborhood: 28677
Nearby homes
- $102,0003 bd1 ba1.3k sqft1350 Harris St, Statesville, NC 28677Off Market
- $175,0004 bd4 ba2.2k sqft1444 Harris St, Statesville, NC 28677Sold
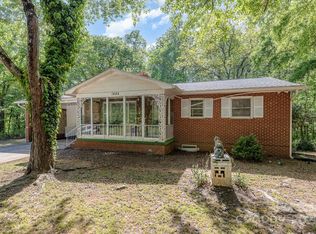
- $2,4007 bd4 ba2.2k sqft1444 Harris St #A-B, Statesville, NC 28677For Rent

- $196,6003 bd1 ba1.5k sqft1342 Harris St, Statesville, NC 28677Off Market

- $197,0004 bd2 ba2k sqft1347 Harris St, Statesville, NC 28677Off Market
- $10,000-- bd-- ba-- sqft1340 Harris St, Statesville, NC 28677Off Market
- $10,000-- bd-- ba-- sqftLerain Ct, Statesville, NC 28677Off Market
- $225,000-- bd-- ba-- sqftLerain Ct, Statesville, NC 28677Sold
Nearby schools
GreatSchools rating
- 2/10Third Creek Elementary SchoolGrades: PK-5Distance: 1.5 mi
- 1/10Statesville Middle SchoolGrades: 6-8Distance: 1.6 mi
- 2/10Statesville High SchoolGrades: 9-12Distance: 2.1 mi
Get a cash offer in 3 minutes
Find out how much your home could sell for in as little as 3 minutes with a no-obligation cash offer.
Estimated market value
$263,100
Get a cash offer in 3 minutes
Find out how much your home could sell for in as little as 3 minutes with a no-obligation cash offer.
Estimated market value
$263,100
- North Carolina
- Iredell County
- Statesville
- 28677
- 1426 Harris St
Nearby cities
Nearby neighborhoods
Nearby zip codes
Other Statesville Topics
