Charming 3-Bedroom Ranch with Wood Fireplace, Finished Basement & Park-Like Yard!
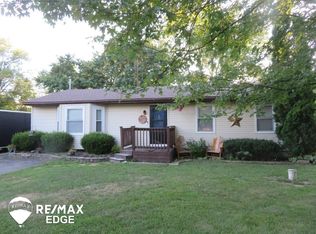
Welcome home to this nicely updated 3-bedroom, 1.5-bath ranch, perfectly set on a stunning half-acre lot that feels like your own private park! Step inside to a warm, inviting living room with a large open floor plan that features a cozy wood-burning fireplace, ideal for relaxing evenings and gatherings.
Enjoy modern updates throughout — from stylish finishes and fresh flooring to a bright, open kitchen with stainless steel appliances designed for everyday living. The finished basement offers even more space to entertain, work, or unwind, giving you endless possibilities for comfort and fun.
Outside, the spacious fenced backyard is your personal retreat — perfect for morning coffee on the deck, weekend BBQs, or simply soaking in the peaceful surroundings.
Sold for $210,940
$210,940
1426 Houston Dr, Swartz Creek, MI 48473
3beds
2,450sqft
Single Family Residence
Built in 1961
0.45 Acres Lot
$217,200 Zestimate®
$86/sqft
$2,121 Estimated rent
Home value
$217,200
$198,000 - $239,000
$2,121/mo
Zestimate® history
Owner options
List your home for rent
$2,121/mo
Rent Zestimate®
Find your next renter with Zillow Rental Manager. Plus, with online applications, you can quickly screen prospective tenants – for free.
$2,121/mo
Rent Zestimate®
Refinance and save
$1,485/mo
Est. payment
Refinancing to a lower rate could help reduce your monthly payments and save thousands over the life of the loan.
$1,485/mo
Est. payment
Explore your selling options
Work with a Zillow partner agent
Leverage their expertise and Zillow's premium Showcase listings to get your home seen by more buyers.
Get startedList with your own agent
Get your home in front of millions of buyers by listing it on Zillow.
Learn how to do itSell it yourself
Take full control of how buyers see your home on Zillow by listing For Sale by Owner (FSBO).
List your homeWhat's special
Modern updatesSpacious fenced backyardFinished basementStunning half-acre lotCozy wood-burning fireplaceOpen kitchenStainless steel appliances
Zillow last checked:
Listing updated:
Listed by:
Melissa Redmond 517-410-4317,
Brookstone, Realtors LLC,
Denise Penwell 810-444-0941,
Brookstone, Realtors LLC
Bought with:
Brittany Jones, 6501433271
Real Estate For A CAUSE
Source: Realcomp II,MLS#: 20251047993
Facts & features
Interior
Bedrooms & bathrooms
- Bedrooms: 3
- Bathrooms: 2
- Full bathrooms: 1
- 1/2 bathrooms: 1
Primary bedroom
- Level: Entry
- Area: 144
- Dimensions: 12 X 12
Bedroom
- Level: Entry
- Area: 110
- Dimensions: 11 X 10
Bedroom
- Level: Entry
- Area: 90
- Dimensions: 10 X 9
Other
- Level: Entry
- Area: 20
- Dimensions: 5 X 4
Other
- Level: Entry
- Area: 30
- Dimensions: 6 X 5
Bonus room
- Level: Basement
- Area: 100
- Dimensions: 10 X 10
Dining room
- Level: Entry
- Area: 132
- Dimensions: 12 X 11
Family room
- Level: Basement
- Area: 209
- Dimensions: 19 X 11
Kitchen
- Level: Entry
- Area: 180
- Dimensions: 15 X 12
Laundry
- Level: Basement
- Area: 168
- Dimensions: 14 X 12
Living room
- Level: Entry
- Area: 325
- Dimensions: 25 X 13
Heating
- Forced Air, Natural Gas
Cooling
- Ceiling Fans, Central Air
Appliances
- Included: Dishwasher, Dryer, Free Standing Gas Range, Free Standing Refrigerator, Microwave, Washer
Features
- Basement: Finished,Full
- Has fireplace: Yes
- Fireplace features: Living Room
Interior area
- Total interior livable area: 2,450 sqft
- Finished area above ground: 1,225
- Finished area below ground: 1,225
Property
Parking
- Total spaces: 2
- Parking features: Two Car Garage, Detached
- Garage spaces: 2
Features
- Levels: One
- Stories: 1
- Entry location: GroundLevel
- Patio & porch: Covered, Deck
- Pool features: None
Lot
- Size: 0.45 Acres
- Dimensions: 85 x 230 x 85 x 230
Details
- Parcel number: 0415552030
- Special conditions: Short Sale No,Standard
Construction
Type & style
- Home type: SingleFamily
- Architectural style: Ranch
- Property subtype: Single Family Residence
Materials
- Vinyl Siding
- Foundation: Basement, Poured
- Roof: Asphalt
Condition
- New construction: No
- Year built: 1961
Utilities & green energy
- Sewer: Sewer At Street
- Water: Well
Community & HOA
Community
- Subdivision: CLAYTON VILLAGE 2
HOA
- Has HOA: No
Location
- Region: Swartz Creek
Financial & listing details
- Price per square foot: $86/sqft
- Tax assessed value: $59,174
- Annual tax amount: $2,600
- Date on market: 10/23/2025
- Cumulative days on market: 2 days
- Listing agreement: Exclusive Right To Sell
- Listing terms: Cash,Conventional,FHA,Usda Loan,Va Loan
Price history
| Date | Event | Price |
|---|---|---|
| 11/20/2025 | Sold | $210,940+5.5%$86/sqft |
Source:  Realcomp II #20251047993 Report a problem Realcomp II #20251047993 Report a problem | ||
| 10/26/2025 | Pending sale | $199,900$82/sqft |
Source: Realcomp II #20251047993 Report a problem | ||
| 10/23/2025 | Listed for sale | $199,900+149.9%$82/sqft |
Source: Realcomp II #20251047993 Report a problem | ||
| 5/13/2015 | Sold | $80,000+6.8%$33/sqft |
Source:  MiRealSource #20433161 Report a problem MiRealSource #20433161 Report a problem | ||
| 3/24/2015 | Listed for sale | $74,900-40.1%$31/sqft |
Source: Berkshire Hathaway HomeServices Michigan Real Estate #5030046129 Report a problem | ||
| 7/22/2004 | Sold | $125,000$51/sqft |
Source: Public Record Report a problem | ||
Public tax history
| Year | Property taxes | Tax assessment |
|---|---|---|
| 2025 | $2,600 +11.8% | $84,300 +4.2% |
| 2024 | $2,326 | $80,900 +1.4% |
| 2023 | -- | $79,800 +8.4% |
| 2022 | -- | $73,600 +14.5% |
| 2021 | -- | $64,300 +12.2% |
| 2020 | -- | $57,300 +8.5% |
| 2019 | -- | $52,800 +9.8% |
| 2018 | $1,756 +19.8% | $48,100 |
| 2017 | $1,466 +52.6% | $48,100 +0.4% |
| 2016 | $960 | $47,900 +8.4% |
| 2015 | $960 +168.4% | $44,200 +41.7% |
| 2014 | $358 | $31,200 +3% |
| 2012 | -- | $30,300 -29.7% |
| 2011 | -- | $43,100 -3.4% |
| 2010 | -- | $44,600 -7.9% |
| 2008 | -- | $48,400 +7.8% |
| 2006 | -- | $44,900 +4.7% |
| 2005 | -- | $42,900 +2.6% |
| 2004 | -- | $41,800 |
| 2003 | -- | $41,800 +1% |
| 2002 | -- | $41,400 +3.5% |
| 2001 | -- | $40,000 +7% |
| 2000 | -- | $37,400 |
Find assessor info on the county website
Neighborhood: 48473
Nearby homes
- $170,7003 bd1 ba925 sqft1436 Houston Dr, Swartz Creek, MI 48473Off Market
- $180,0003 bd2 ba1.6k sqft1418 Houston Dr, Swartz Creek, MI 48473Sold

- $188,5003 bd1 ba1.2k sqft1446 Houston Dr, Swartz Creek, MI 48473Off Market
- $208,8003 bd2 ba1.2k sqft1410 Houston Dr, Swartz Creek, MI 48473Off Market
- $183,9004 bd2 ba1.5k sqft1427 Winfield Dr, Swartz Creek, MI 48473Off Market
- $182,2003 bd1 ba1.2k sqft1454 Houston Dr, Swartz Creek, MI 48473Off Market
- $172,1003 bd1 ba925 sqft1437 Winfield Dr, Swartz Creek, MI 48473Off Market
- $157,4002 bd1 ba925 sqft1419 Winfield Dr, Swartz Creek, MI 48473Off Market
Nearby schools
GreatSchools rating
- 5/10Dieck Elementary SchoolGrades: 2-5Distance: 0.7 mi
- 4/10Swartz Creek Middle SchoolGrades: 6-8Distance: 3.8 mi
- 5/10Swartz Creek High SchoolGrades: 9-12Distance: 3.5 mi
Get a cash offer in 3 minutes
Find out how much your home could sell for in as little as 3 minutes with a no-obligation cash offer.
Estimated market value
$217,200
Get a cash offer in 3 minutes
Find out how much your home could sell for in as little as 3 minutes with a no-obligation cash offer.
Estimated market value
$217,200
- Michigan
- Genesee County
- Swartz Creek
- 48473
- 1426 Houston Dr
Nearby cities
Nearby zip codes
Other Swartz Creek Topics
