Skip main navigation
Off market
  • $524,300

    1426 Indian Woods Trl, Greendale, IN 47025

    3beds
    5,209sqft
    SingleFamily
    Built in 1990
    0.73 Acres Lot
    $524,300 Zestimate®
    $101/sqft
    $3,538 Estimated rent

    Home value

    $524,300

    $488,000 - $566,000

    $3,538/mo

    Zestimate® history
    Loading
    Loading...

    Owner options

    List your home for rent

    $3,538/mo

    Rent Zestimate®

    Find your next renter with Zillow Rental Manager. Plus, with online applications, you can quickly screen prospective tenants – for free.

    Learn more

    $3,538/mo

    Rent Zestimate®

    Refinance and save

    $3,209/mo

    Est. payment

    Refinancing to a lower rate could help reduce your monthly payments and save thousands over the life of the loan.

    See today's rates

    $3,209/mo

    Est. payment

    Explore your selling options

    Work with a Zillow partner agent

    Leverage their expertise and Zillow's premium Showcase listings to get your home seen by more buyers.

    Get started

    List with your own agent

    Get your home in front of millions of buyers by listing it on Zillow.

    Learn how to do it

    Sell it yourself

    Take full control of how buyers see your home on Zillow by listing For Sale by Owner (FSBO).

    List your home

    What's special

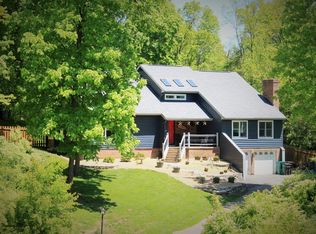
    NOTE: * Home is finally ready and listing is being turned over to our Real Estate Agent. * This is a 3 bedroom, plus 2 non-conforming bedrooms in the basement. There is a basement exit through the garage. This completely renovated home with over 5200 sq ft of finished living area boasts new flooring throughout, new lighting fixtures, renovated bathrooms, laundry room, a huge new picture window, and so much more. It sits in the quiet and beautiful sought-after neighborhood of Valley Woods in Greendale on a .73 acre lot. This home is a nature lovers paradise with many large windows throughout looking onto the lush nature that surrounds the house. The main floor of the home has an open floorplan with a living room and family room each with vaulted ceilings, a formal dining room, kitchen with plenty of granite counter space and new since 2018 Wi-Fi stove and dishwasher, a pantry, informal dining area, laundry room with new cabinetry, half bath with a shiplap wall, sunroom with a window into the family room, and I can't forget the wood-burning fireplace. The main floor makes up 1813 sq ft. The second floor is made up of two bedrooms with a fully renovated bathroom between, a hall linen closet, and a Master Suite made up of an office with built-in shelving, full bathroom with a heart-shaped two-person tub, two walk-in-closets with new barn doors, a built-in make-up vanity, a private outside balcony, and a bedroom large enough for a King size bed. This floor makes up 1783 sq ft according to the assessor. The basement is made up of a 2-car garage, an unfinished storage area with a built-in dog kennel, utility sink, 2 water heaters, a new furnace, and in the finished area you will find a den, a full bathroom, and two bedrooms making up 1813 sqft. The outdoor areas include a huge raised stamped concrete backyard patio, raised garden beds, fenced yard, parking area, wood for your fireplace, a front porch, and front landscaping. Another thing to note is all of the natural light that enters the home from all of the large windows throughout. We will miss this home.

    This property is off market, which means it's not currently listed for sale or rent on Zillow. This may be different from what's available on other websites or public sources.

    Facts & features

    Interior

    Bedrooms & bathrooms
    • Bedrooms: 3
    • Bathrooms: 4
    • Full bathrooms: 3
    • 1/2 bathrooms: 1
    Heating
    • Forced air, Gas
    Cooling
    • Central
    Appliances
    • Included: Dishwasher, Garbage disposal, Microwave, Range / Oven, Refrigerator
    Features
    • Flooring: Tile, Carpet, Linoleum / Vinyl
    • Basement: Finished
    • Has fireplace: Yes
    • Fireplace features: masonry
    Interior area
    • Total interior livable area: 5,209 sqft

    Property

    Parking
    • Total spaces: 2
    • Parking features: Garage - Attached
    Features
    • Levels: 1.5
    • Exterior features: Wood, Brick, Cement / Concrete
    • Has view: Yes
    • View description: Territorial
    Lot
    • Size: 0.73 Acres
    Details
    • Parcel number: 150635800006027016

    Construction

    Type & style
    • Home type: SingleFamily
    Materials
    • Frame
    • Roof: Asphalt
    Condition
    • Year built: 1990

    Utilities & green energy

    • Gas: Natural
    • Sewer: Public
    • Water: Public

    Community & HOA

    Location
    • Region: Greendale

    Financial & listing details

    • Price per square foot: $101/sqft
    • Tax assessed value: $356,800
    • Annual tax amount: $2,973

    Price history

    DateEventPrice
    9/16/2021Sold$350,000-9%$67/sqft
    Source: Cincy MLS #1705473 Report a problem
    8/5/2021Pending sale$384,500$74/sqft
    Source: Cincy MLS #1705473 Report a problem
    7/23/2021Price change$384,500-1.4%$74/sqft
    Source: Cincy MLS #1705473 Report a problem
    7/9/2021Price change$389,900-1.3%$75/sqft
    Source: Cincy MLS #1705473 Report a problem
    6/25/2021Listed for sale$395,000$76/sqft
    Source: Cincy MLS #1705473 Report a problem
    6/24/2021Listing removed--
    Source: Owner Report a problem
    6/12/2021Price change$395,000-1.3%$76/sqft
    Source: Owner Report a problem
    6/5/2021Listed for sale$400,000+14.3%$77/sqft
    Source: Owner Report a problem
    1/20/2021Listing removed--
    Source: Owner Report a problem
    1/15/2021Listed for sale$350,000+45.8%$67/sqft
    Source: Owner Report a problem
    2/1/2018Sold$240,000-12.7%$46/sqft
    Source: Cincy MLS #1553552 Report a problem
    1/2/2018Pending sale$275,000$53/sqft
    Source: Premier Properties #1553552 Report a problem
    11/30/2017Price change$275,000-5.1%$53/sqft
    Source: Premier Properties #1553552 Report a problem
    11/7/2017Price change$289,900-3.3%$56/sqft
    Source: Premier Properties #1553552 Report a problem
    9/13/2017Listed for sale$299,900+18075.8%$58/sqft
    Source: Premier Properties #1553552 Report a problem
    7/13/2015Sold$1,650-99.4%
    Source: Cincy MLS #1445385 Report a problem
    2/17/2015Price change$289,900-3.3%$56/sqft
    Source: HUFF Realty, LLC #1421437 Report a problem
    9/24/2014Price change$299,900+3.4%$58/sqft
    Source: HUFF Realty, LLC #1421437 Report a problem
    9/4/2014Listed for sale$289,900+30.1%$56/sqft
    Source: MLShomeListers #1476809 Report a problem
    10/23/2009Sold$222,900+3.7%$43/sqft
    Source: Public Record Report a problem
    7/9/2009Price change$214,900-10.1%$41/sqft
    Source: NCI #KR3861 Report a problem
    4/17/2009Listed for sale$239,000$46/sqft
    Source: NCI #KR3861 Report a problem

    Public tax history

    YearProperty taxesTax assessment
    2025$2,973 -0.9%$356,800 +20%
    2024$3,000 -1.7%$297,300 -0.9%
    2023$3,052 +7.1%$300,000 -1.7%
    2022$2,851 -1%$305,200 +7.1%
    2021$2,881 +7.7%$285,100 -1%
    2020$2,674 +0.5%$288,100 +7.7%
    2019$2,662 -49.1%$267,400 -7.2%
    2018$5,227 +44.7%$288,100 +15.7%
    2017$3,613 +76.8%$248,900
    2016$2,043 -1.9%$248,900 +19.5%
    2014$2,083 +2.3%$208,300 +2.3%
    2013$2,036 -6.5%$203,600 -6.5%
    2012$2,177 -11%$217,700 -11%
    2011$2,445 -18.8%$244,500 -18.8%
    2010$3,010 -10.5%$301,000 -10.5%
    2009$3,364 $336,400 +22.3%
    2006-- $275,000 +36.1%
    2005-- $202,000
    Find assessor info on the county website

    Neighborhood: 47025

    Nearby schools

    GreatSchools rating
    Schools provided by the listing agent
    • District: Lawrenceburg Com Sch

    Source: The MLS. This data may not be complete. We recommend contacting the local school district to confirm school assignments for this home.

    Get pre-qualified for a loan
    At Zillow Home Loans, we can pre-qualify you in as little as 5 minutes with no impact to your credit score.

    An equal housing lender. NMLS #10287.
