Skip main navigation
Off market
  • $606,400

    1426 Jonagold Dr, Richland, WA 99352

    3beds
    2,292sqft
    Single Family Residence
    Built in 2004
    0.29 Acres Lot
    $606,400 Zestimate®
    $265/sqft
    $2,737 Estimated rent

    Home value

    $606,400

    $576,000 - $637,000

    $2,737/mo

    Zestimate® history
    Loading
    Loading...

    Owner options

    List your home for rent

    $2,737/mo

    Rent Zestimate®

    Find your next renter with Zillow Rental Manager. Plus, with online applications, you can quickly screen prospective tenants – for free.

    Learn more

    $2,737/mo

    Rent Zestimate®

    Refinance and save

    $3,859/mo

    Est. payment

    Refinancing to a lower rate could help reduce your monthly payments and save thousands over the life of the loan.

    See today's rates

    $3,859/mo

    Est. payment

    Explore your selling options

    Work with a Zillow partner agent

    Leverage their expertise and Zillow's premium Showcase listings to get your home seen by more buyers.

    Get started

    List with your own agent

    Get your home in front of millions of buyers by listing it on Zillow.

    Learn how to do it

    Sell it yourself

    Take full control of how buyers see your home on Zillow by listing For Sale by Owner (FSBO).

    List your home

    What's special

    Warm colorsGorgeous applewood estatesBamboo hardwood floorsGenerous room sizesFormal dining roomAppointed kitchenSplit floor plan

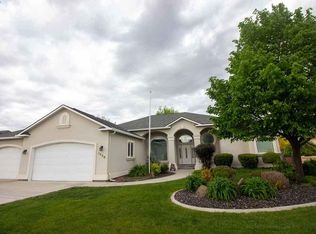
    MLS# 267244 Wow! what a beautiful stucco home in gorgeous Applewood Estates. 3Br. 3Ba. 3 Car garage 2292sf . As you enter you will be greeted with warm colors, high ceilings and beautiful finishes.Off to the left, this room has many uses, it's main purpose was a formal dining room but in today's market home owners prefer a Den/office or just a nice sitting room. You Decide! Bamboo hardwood floors are stunning in the entry,living room,halls & Master Br. very well appointed kitchen with solid granite counter tops, Pantry, upgraded stainless steal Bosch appliances finish this kitchen off perfectly. Split floor plan with generous room sizes.To add to this amazing home it comes with a reverse Osmosis Kinetico system. Also the back yard side fences has been painted since the pictures have been taken. Call your favorite Agent today and don't let this one slip through your fingers.

    This property is off market, which means it's not currently listed for sale or rent on Zillow. This may be different from what's available on other websites or public sources.

    Zillow last checked:

    Listing updated:

    Listed by:

    Annette Mackenstadt 509-366-9196,

    The Schneider Realty Group

    Bought with:

    Windermere Group One/Tri-Cities

    Source: PACMLS,MLS#: 267244MLS Logo

    Facts & features

    Interior

    Bedrooms & bathrooms
    • Bedrooms: 3
    • Bathrooms: 3
    • Full bathrooms: 2
    • 1/2 bathrooms: 1
    Bedroom
    • Level: M
    • Area: 506
    • Dimensions: 22 x 23
    Bedroom 1
    • Level: M
    • Area: 143
    • Dimensions: 11 x 13
    Bedroom 2
    • Level: M
    • Area: 169
    • Dimensions: 13 x 13
    Dining room
    • Level: M
    • Area: 156
    • Dimensions: 12 x 13
    Kitchen
    • Level: M
    • Area: 108
    • Dimensions: 12 x 9
    Living room
    • Level: M
    • Area: 368
    • Dimensions: 16 x 23
    Office
    • Level: M
    • Area: 225
    • Dimensions: 15 x 15
    Heating
    • Gas
    Cooling
    • Central Air
    Appliances
    • Included: Dishwasher, Disposal, Range/Oven, Water Purifier, Water Heater
    Features
    • Coffered Ceiling(s), Vaulted Ceiling(s), Ceiling Fan(s)
    • Flooring: Carpet, Tile, Wood
    • Windows: Double Pane Windows, Windows - Vinyl, Drapes/Curtains/Blinds
    • Basement: None
    • Number of fireplaces: 1
    • Fireplace features: 1, Gas, Living Room
    Interior area
    • Total structure area: 2,292
    • Total interior livable area: 2,292 sqft

    Property

    Parking
    • Total spaces: 3
    • Parking features: Garage Door Opener, Finished, 3 car
    • Garage spaces: 3
    Features
    • Levels: 1 Story
    • Stories: 1
    • Patio & porch: Deck/Covered
    • Fencing: Fenced
    Lot
    • Size: 0.29 Acres
    • Features: Located in City Limits
    Details
    • Parcel number: 127981030008003
    • Zoning description: Residential

    Construction

    Type & style
    • Home type: SingleFamily
    • Property subtype: Single Family Residence
    Materials
    • Stucco
    • Foundation: Crawl Space
    • Roof: Comp Shingle
    Condition
    • Existing Construction (Not New)
    • New construction: No
    • Year built: 2004

    Utilities & green energy

    • Water: Public
    • Utilities for property: Sewer Connected

    Community & HOA

    Community
    • Subdivision: Applewood Est 1
    HOA
    • Has HOA: Yes
    • HOA fee: $125 annually
    Location
    • Region: Richland

    Financial & listing details

    • Price per square foot: $265/sqft
    • Tax assessed value: $569,110
    • Annual tax amount: $4,525
    • Date on market: 7/4/2023
    • Listing terms: Cash,Conventional,FHA,VA Loan
    • Electric utility on property: Yes

    Price history

    DateEventPrice
    7/3/2023Sold$575,000-1.7%$251/sqft
    Source: PACMLS #267244 Report a problem
    5/20/2023Price change$585,000-1.7%$255/sqft
    Source: PACMLS #267244 Report a problem
    3/13/2023Listed for sale$595,000+64.8%$260/sqft
    Source: PACMLS #267244 Report a problem
    7/28/2017Sold$361,000-1.1%$158/sqft
    Source: PACMLS #221758 Report a problem
    6/1/2017Listed for sale$364,900+21.6%$159/sqft
    Source: Encore Realty, LLC Report a problem
    5/1/2015Sold$300,000-3.2%$131/sqft
    Source: PACMLS #201066 Report a problem
    3/19/2015Pending sale$309,900$135/sqft
    Source: CENTURY 21 Tri-Cities #201066 Report a problem
    11/7/2014Price change$309,900-1.6%$135/sqft
    Source: CENTURY 21 Tri-Cities #201066 Report a problem
    10/11/2014Price change$314,900-1.6%$137/sqft
    Source: CENTURY 21 Tri-Cities #201066 Report a problem
    9/25/2014Listed for sale$319,900-5.9%$140/sqft
    Source: CENTURY 21 Tri-Cities #201066 Report a problem
    12/9/2010Listing removed$339,900$148/sqft
    Source: Coldwell Banker Tomlinson Associated Brokers #169703 Report a problem
    7/4/2010Listed for sale$339,900+3.3%$148/sqft
    Source: Tomlinson Real Estate Report a problem
    12/13/2009Listing removed$329,000$144/sqft
    Source: Windermere Real Estate/Richland #163699 Report a problem
    9/13/2009Listed for sale$329,000+15.5%$144/sqft
    Source: Windermere Tri-Cities #163699 Report a problem
    2/11/2005Sold$284,900$124/sqft
    Source: Public Record Report a problem

    Public tax history

    YearProperty taxesTax assessment
    2024$5,280 +11.9%$569,110 +12.6%
    2023$4,719 +4.3%$505,370 +11.2%
    2022$4,525 +1.4%$454,420 +12.6%
    2021$4,461 +9.7%$403,460 +14.5%
    2020$4,068 -17.4%$352,510 -2.9%
    2019$4,923 +7%$363,120
    2018$4,601 -2.2%$363,120 +16.3%
    2017$4,703 +14.1%$312,270
    2016$4,123 $312,270
    2015$4,123 +8.2%$312,270 +11%
    2014$3,810 $281,200
    2013$3,810 $281,200 -5.6%
    2012-- $297,990
    2011-- $297,990
    2010-- $297,990 +7.3%
    2009-- $277,680
    2008-- --
    2007-- --
    2006-- --
    Find assessor info on the county website

    Neighborhood: 99352

    Nearby schools

    GreatSchools rating
    Schools provided by the listing agent
    • District: Richland

    Source: PACMLS. This data may not be complete. We recommend contacting the local school district to confirm school assignments for this home.

    Get pre-qualified for a loan
    At Zillow Home Loans, we can pre-qualify you in as little as 5 minutes with no impact to your credit score.

    An equal housing lender. NMLS #10287.

    Sell for more on Zillow
    Get a Zillow Showcase℠ listing at no additional cost and you could sell for .
    $606,400
    2% more
    +$12,128
    With Zillow Showcase(estimated)
    $618,528