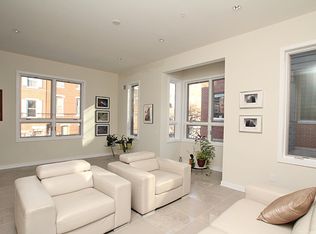
Designer Living in a Private Gated Enclave 1426 Kenilworth Street | Graduate Hospital | 4 Beds | 3 Full + 1 Half Bath | 2-Car Garage | 3 Master Suites |Rooftop Skyline Views | $50,000 Buyer Customization Credit Elevated, flexible, and refined—1426 Kenilworth Street is a rare opportunity to own a luxury townhome in a private gated community just moments from Center City, with over 3,800 square feet of sophisticated living space and a $50,000 credit offered toward your dream customizations. This architecturally bold, 22-foot wide townhome offers a lifestyle of thoughtful luxury—with a private first-floor mother-in-law suite, fully finished basement with soaring ceilings, and an expansive floor plan ideal for multigenerational living, entertaining, or work-from-home flexibility. First Floor: Private Guest Quarters + Oversized Basement Step through the contemporary black-glass front door into a dramatic entryway adorned with sleek porcelain tile flooring. This level hosts a private guest suite with full bath, ideal for a mother-in-law, au pair, or extended-stay visitors—offering privacy and comfort away from the main living areas. At the rear, a two-car garage with EV charging, plus access to a massive, fully finished basement—perfect for a home gym, theater, game room, studio, or wine cellar. With extra ceiling height and open space, the possibilities are limitless. Second Floor: Bold Entertaining & Designer Kitchen The second level serves as the home’s entertainment hub, where a grand living room with oversized windows flows into a chef’s kitchen that’s as functional as it is striking: Black quartz waterfall island and full slab backsplash Sub-Zero refrigerator and professional-grade six-burner range with hood Pot filler, stainless dishwasher, and abundant storage Walk-in pantry, powder room, and a bonus rear terrace for morning coffee or evening wine The sun-soaked formal dining area comfortably seats 8+ guests, surrounded by windows for natural light all day long. Third Floor: Owner’s Sanctuary + Second Bedroom Upstairs, the primary suite is a retreat within a retreat—complete with a fireplace, custom walk-in dressing room, and a spa-inspired bathroom featuring a freestanding soaking tub surrounded by natural light, dual vanities, and a walk-in glass shower. A second bedroom on this level is perfect for a nursery, home office, or guest room, adding even more flexibility to the layout. Fourth Floor: Skyline Views + Rooftop Luxury The top floor features two generous bedrooms (easily converted into a large suite), a stylish full bathroom, laundry area, and access to a rooftop deck with panoramic Center City views—a perfect setting for outdoor dining or a rooftop garden. Property Highlights: 4 Bedrooms | 3 Full Baths + 1 Half Bath Private guest suite on entry level (mother-in-law suite) Massive finished basement with high ceilings $50,000 credit toward buyer customization—use for upgrades or finishes Skyline rooftop deck + rear terrace Gated community with two-car garage and EV outlet Designer finishes, black quartz kitchen, hardwood floors throughout Luxury, location, and flexibility come together in this rare Graduate Hospital townhome. Whether you’re expanding, downsizing with style, or seeking multi-suite functionality, this home offers the space, privacy, and polish to fit every chapter of life. 🔑 Schedule a private tour today—and design the luxury experience you deserve with your $50,000 credit.
Sold for $1,300,000
Zillow last checked:
Listing updated:
Bought with:
Jesse Barnes, RS318921
RE/MAX Affiliates
Source: Bright MLS,MLS#: PAPH2488250
Price history
| Date | Event | Price |
|---|---|---|
| 3/25/2026 | Sold | $1,300,000-7.1%$270/sqft |
Source:  Bright MLS #PAPH2488250 Report a problem Bright MLS #PAPH2488250 Report a problem | ||
| 2/19/2026 | Contingent | $1,399,000$291/sqft |
Source: Bright MLS #PAPH2488250 Report a problem | ||
| 9/17/2025 | Price change | $1,399,000-5.2%$291/sqft |
Source: Bright MLS #PAPH2488250 Report a problem | ||
| 9/12/2025 | Price change | $1,475,000-1.7%$307/sqft |
Source: Bright MLS #PAPH2488250 Report a problem | ||
| 7/23/2025 | Price change | $1,499,999-5.7%$312/sqft |
Source: Bright MLS #PAPH2488250 Report a problem | ||
| 6/17/2025 | Listed for sale | $1,590,000+71.9%$331/sqft |
Source: Bright MLS #PAPH2488250 Report a problem | ||
| 4/11/2023 | Listing removed | -- |
Source: Bright MLS #PAPH2216736 Report a problem | ||
| 3/24/2023 | Listed for rent | $5,600$1/sqft |
Source: Bright MLS #PAPH2216736 Report a problem | ||
| 11/28/2018 | Sold | $924,900-2.6%$192/sqft |
Source: Public Record Report a problem | ||
| 5/17/2018 | Listing removed | $949,900$198/sqft |
Source: Coldwell Banker Hearthside #1004404931 Report a problem | ||
| 4/19/2018 | Price change | $949,900-2.6%$198/sqft |
Source: Coldwell Banker Hearthside #1004404931 Report a problem | ||
| 2/22/2018 | Listed for sale | $975,000$203/sqft |
Source: Coldwell Banker Hearthside #1004404931 Report a problem | ||
| 2/1/2018 | Pending sale | $975,000$203/sqft |
Source: Coldwell Banker Hearthside #7101227 Report a problem | ||
| 1/23/2018 | Listed for sale | $975,000-7.1%$203/sqft |
Source: Coldwell Banker Hearthside #7101227 Report a problem | ||
| 1/16/2018 | Sold | $1,050,000+5.5%$218/sqft |
Source: Public Record Report a problem | ||
| 1/5/2018 | Price change | $995,000-0.5%$207/sqft |
Source: Coldwell Banker Hearthside #7101227 Report a problem | ||
| 12/13/2017 | Price change | $999,999-5.7%$208/sqft |
Source: Long & Foster-Havertown #6956376 Report a problem | ||
| 8/20/2017 | Price change | $1,060,000-3.5%$220/sqft |
Source: Long & Foster-Havertown #6956376 Report a problem | ||
| 6/3/2017 | Listed for sale | $1,099,000$229/sqft |
Source: Long & Foster-Havertown #6956376 Report a problem | ||
| 5/15/2017 | Pending sale | $1,099,000$229/sqft |
Source: Long & Foster-Havertown #6956376 Report a problem | ||
| 5/1/2017 | Price change | $1,099,000-8.4%$229/sqft |
Source: Long & Foster-Havertown #6956376 Report a problem | ||
| 4/4/2017 | Listed for sale | $1,200,000+1295.3%$250/sqft |
Source: Long & Foster-Havertown #6956376 Report a problem | ||
| 8/19/2014 | Sold | $86,000-90.4%$18/sqft |
Source: Public Record Report a problem | ||
| 4/2/2014 | Listing removed | $900,000$187/sqft |
Source: Exit benchmark realty #6280478 Report a problem | ||
| 9/18/2013 | Price change | $900,000+0.1%$187/sqft |
Source: Exit benchmark realty #6280478 Report a problem | ||
| 1/16/2013 | Listed for sale | $899,000+12.5%$187/sqft |
Source: Weichert, Realtors #6155694 Report a problem | ||
| 7/18/2012 | Listing removed | $799,000$166/sqft |
Source: Long and Foster Real Estate, Inc. #5781621 Report a problem | ||
| 8/17/2011 | Price change | $799,000-5.9%$166/sqft |
Source: Long & Foster Real Estate #5781621 Report a problem | ||
| 5/18/2011 | Listed for sale | $849,000+2563.4%$177/sqft |
Source: Long & Foster Real Estate #5781621 Report a problem | ||
| 11/13/2007 | Sold | $31,877$7/sqft |
Source: Public Record Report a problem | ||


Get a cash offer in 3 minutes
Find out how much your home could sell for in as little as 3 minutes with a no-obligation cash offer.
Estimated market value
$1,308,800
