Skip main navigation
Off market
  • $668,300

    1426 Knox Ct, Denver, CO 80204

    3beds
    1,664sqft
    MultiFamily
    Built in 2019
    -- sqft lot
    $668,300 Zestimate®
    $402/sqft
    $2,960 Estimated rent

    Home value

    $668,300

    $628,000 - $715,000

    $2,960/mo

    Zestimate® history
    Loading
    Loading...

    Owner options

    List your home for rent

    $2,960/mo

    Rent Zestimate®

    Find your next renter with Zillow Rental Manager. Plus, with online applications, you can quickly screen prospective tenants – for free.

    Learn more

    $2,960/mo

    Rent Zestimate®

    Refinance and save

    $3,822/mo

    Est. payment

    Refinancing to a lower rate could help reduce your monthly payments and save thousands over the life of the loan.

    See today's rates

    $3,822/mo

    Est. payment

    Explore your selling options

    Work with a Zillow partner agent

    Leverage their expertise and Zillow's premium Showcase listings to get your home seen by more buyers.

    Get started

    List with your own agent

    Get your home in front of millions of buyers by listing it on Zillow.

    Learn how to do it

    Sell it yourself

    Take full control of how buyers see your home on Zillow by listing For Sale by Owner (FSBO).

    List your home

    What's special

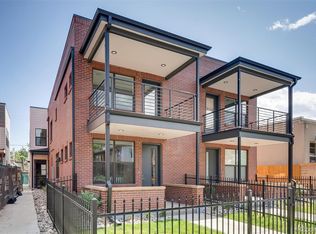
    Welcome to Knox Row Luxury Townhomes! Traditional Aesthetics with a Modern Style! Located in the Hot West Colfax Neighborhood just steps to Light Rail, Parks, Breweries, Restaurants and the Broncos Stadium! This 3-Story home features 3 spacious bedrooms, 3.5 baths, a Designer Kitchen with Quartz Counters, Euro-style Cabinets & Stainless Appliances! The Main floor also features a Private Outdoor Patio, Attached Garage and a conveniently accessed crawl space for Additional Storage! Second Floor features a Large Master Suite second Bed and full Bath and Laundry! Third Floor is Perfect for Entertaining with a Wet Bar and Wine Fridge, a Large Deck with Expansive Mountain Views as well as Gas line for your Grill! Third floor also has the 3rd Bed and Full bath which is perfect for an office or Roommate! This is a rear unit. There is a Party Wall Agreement with Maintenance Company, no HOA! Call for a Showing Today!

    This property is off market, which means it's not currently listed for sale or rent on Zillow. This may be different from what's available on other websites or public sources.
    Facts & features

    Interior

    Bedrooms & bathrooms
    • Bedrooms: 3
    • Bathrooms: 4
    • Full bathrooms: 2
    • 3/4 bathrooms: 1
    • 1/2 bathrooms: 1
    Heating
    • Forced air, Gas
    Cooling
    • Central
    Appliances
    • Included: Dishwasher, Microwave, Range / Oven, Refrigerator
    • Laundry: In Unit
    Features
    • Wet Bar, Walk-In Closet(s), Smart Thermostat, Open Floorplan, Quartz Counters, Master Suite, Smoke Free
    • Flooring: Carpet, Hardwood
    • Windows: Double Pane Windows
    • Basement: Crawl Space
    • Common walls with other units/homes: End Unit
    Interior area
    • Total interior livable area: 1,664 sqft
    • Finished area below ground: 0.00

    Property

    Parking
    • Total spaces: 1
    • Parking features: Garage - Attached
    Features
    • Patio & porch: Patio, Rooftop
    • Exterior features: Brick, Cement / Concrete
    • Fencing: Full
    • Has view: Yes
    • View description: City, Mountain
    Details
    • Zoning description: G-RH-3

    Construction

    Type & style
    • Home type: MultiFamily
    Materials
    • Roof: Composition
    Condition
    • Year built: 2019

    Utilities & green energy

    • Water: Public

    Community & HOA

    Community
    • Security: Video Doorbell
    Location
    • Region: Denver

    Financial & listing details

    • Price per square foot: $402/sqft

    Price history

    DateEventPrice
    2/10/2020Sold$544,900$327/sqft
    Source: YOUR CASTLE REAL ESTATE solds #9602943_80204 Report a problem
    1/14/2020Pending sale$544,900$327/sqft
    Source: Your Castle Real Estate Inc #9602943 Report a problem
    1/3/2020Listed for sale$544,900$327/sqft
    Source: Your Castle Real Estate Inc #9602943 Report a problem

    Public tax history

    Tax history is unavailable.

    Neighborhood: West Colfax

    Nearby schools

    GreatSchools rating
    Schools provided by the listing agent
    • Elementary: Cheltenham
    • Middle: Strive Lake
    • High: North
    • District: Denver 1

    Source: The MLS. This data may not be complete. We recommend contacting the local school district to confirm school assignments for this home.

    Get a cash offer in 3 minutes
    Find out how much your home could sell for in as little as 3 minutes with a no-obligation cash offer.
    Estimated market value
    $668,300
    Get a cash offer in 3 minutes
    Find out how much your home could sell for in as little as 3 minutes with a no-obligation cash offer.
    Estimated market value
    $668,300