This home is sold but we can build you a beautiful home. Builder is a Popular Regional Builder in North Carolina/South Carolina markets for over 30 years building Low Country/Coastal Style New Homes. Always paying attention to architectural details ... quality and customer service is tops with this builder! Now building in SayeBrook ... a new home community centrally located. SayeBrook is a master planned community near SayeBrook Town Center, restaurants, 2 miles from ocean, near Market Common, airport, and Murrells Inlet. All measurements and sf. are estimated not guaranteed and buyers should measure for room sizes. Note: there is an attached two-car garage that is not reflected in total under roof sf. Hardi-plank exterior, raised slab foundations, natural gas, lawn sprinkler and security systems installed. Detached 400 sq. ft. 2-car garage is NOT included in total shown sf. Life is good at Sayebrook. Beautiful tree-lined streets with sidewalks, parks with lakes, Amenity Center is complete with community meeting house, pool, covered pavilion, playground, basketball court, 4 pickleball courts, fire pit and new dog park! Coastal, small-town charm within walking/golf cart distance to Sayebrook Town Center. A natural gas community. Come tour our staged model home.
Pending
$608,520
1426 Lancaster Way Lot 190 Ph. 2A, Barrington P, Myrtle Beach, SC 29588
3beds
2,185sqft
Single Family Residence
Built in 2026
6,098 Square Feet Lot
$-- Zestimate®
$278/sqft
$130/mo HOA
What's special
Basketball courtParks with lakesFire pitCovered pavilionHardi-plank exteriorRaised slab foundationsStaged model home
- 86 days |
- 5 |
- 0 |
Zillow last checked:
Listing updated:
Listed by:
Trisha C Whitaker 843-283-4872,
Carolina One Real Estate GS
Source: CCAR,MLS#: 2610767 Originating MLS: Coastal Carolinas Association of Realtors
Originating MLS: Coastal Carolinas Association of RealtorsFacts & features
Interior
Bedrooms & bathrooms
- Bedrooms: 3
- Bathrooms: 3
- Full bathrooms: 2
- 1/2 bathrooms: 1
Rooms
- Room types: Loft, Utility Room
Primary bedroom
- Features: Ceiling Fan(s), Main Level Primary, Walk-In Closet(s)
- Level: First
Bedroom 2
- Level: Second
Bedroom 3
- Level: Second
- Dimensions: 12x1
Primary bathroom
- Features: Dual Sinks, Separate Shower, Vanity
Family room
- Features: Ceiling Fan(s)
Kitchen
- Features: Kitchen Exhaust Fan, Kitchen Island, Pantry, Stainless Steel Appliances, Solid Surface Counters
Other
- Features: Bedroom on Main Level, Loft, Utility Room
Heating
- Central, Electric, Gas
Cooling
- Central Air
Appliances
- Included: Cooktop, Dishwasher, Disposal, Microwave, Range Hood
- Laundry: Washer Hookup
Features
- Ceiling Fan(s), Dual Sinks, Main Level Primary, Separate Shower, Vanity, Walk-In Closet(s), Bedroom on Main Level, Kitchen Island, Loft, Stainless Steel Appliances, Solid Surface Counters
- Flooring: Carpet, Luxury Vinyl, Luxury VinylPlank, Tile
- Doors: Insulated Doors
Interior area
- Total structure area: 2,423
- Total interior livable area: 2,185 sqft
Property
Parking
- Total spaces: 2
- Parking features: Detached, Garage, Two Car Garage, Garage Door Opener
- Garage spaces: 2
Features
- Levels: Two
- Stories: 2
- Patio & porch: Rear Porch, Front Porch
- Exterior features: Fence, Sprinkler/Irrigation, Porch
- Pool features: Community, Outdoor Pool
Lot
- Size: 6,098 Square Feet
- Features: Outside City Limits
Details
- Additional parcels included: ,
- Parcel number: 44701040011
- Zoning: res
- Special conditions: None
Construction
Type & style
- Home type: SingleFamily
- Property subtype: Single Family Residence
Materials
- HardiPlank Type, Wood Frame
- Foundation: Slab
Condition
- Never Occupied
- New construction: Yes
- Year built: 2026
Details
- Builder model: Barrington P with wrap porch option
- Builder name: Saussy Burbank
- Warranty included: Yes
Utilities & green energy
- Water: Public
- Utilities for property: Cable Available, Electricity Available, Natural Gas Available, Phone Available, Sewer Available, Underground Utilities, Water Available
Green energy
- Energy efficient items: Doors, Windows
Community & HOA
Community
- Features: Clubhouse, Golf Carts OK, Recreation Area, Long Term Rental Allowed, Pool
- Security: Security System, Smoke Detector(s)
- Subdivision: SayeBrook
HOA
- Has HOA: Yes
- Amenities included: Clubhouse, Owner Allowed Golf Cart, Owner Allowed Motorcycle, Pet Restrictions
- Services included: Association Management, Common Areas, Legal/Accounting, Pool(s), Recreation Facilities, Trash
- HOA fee: $130 monthly
Location
- Region: Barrington P Myrtle Beach
Financial & listing details
- Price per square foot: $278/sqft
- Date on market: 4/25/2026
- Listing terms: Cash,Conventional,FHA,VA Loan
- Electric utility on property: Yes
Estimated market value
Not available
Estimated sales range
Not available
$2,653/mo
Price history
| Date | Event | Price |
|---|---|---|
| 6/5/2026 | Pending sale | $608,520$278/sqft |
Source:  CCAR #2610767 Report a problem CCAR #2610767 Report a problem | ||
| 4/25/2026 | Contingent | $608,520$278/sqft |
Source: CCAR #2610767 Report a problem | ||
| 4/25/2026 | Listed for sale | $608,520$278/sqft |
Source: CCAR #2610767 Report a problem | ||
Public tax history
Tax history is unavailable.
Monthly payment
Est. payment
Payment breakdown
Explore the cost of this home by adjusting the details. Changes won't be saved.Climate risks
Neighborhood: 29588
Nearby schools
GreatSchools rating
- 9/10Lakewood Elementary SchoolGrades: PK-5Distance: 1.9 mi
- 8/10Socastee MiddleGrades: 6-8Distance: 0.3 mi
- 7/10Socastee High SchoolGrades: 9-12Distance: 1.7 mi
Schools provided by the listing agent
- Elementary: Lakewood Elementary School
- Middle: Socastee Middle School
- High: Socastee High School
Source: CCAR. This data may not be complete. We recommend contacting the local school district to confirm school assignments for this home.
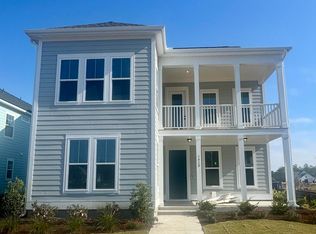
- $589,9904 bd4 ba2.7k sqft1428 Lancaster Way Poplar #23-LOT 189, Myrtle Beach, SC 29588Sold
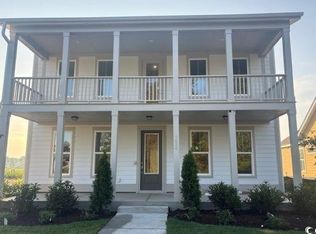
- $686,9404 bd4 ba3.1k sqft1424 Lancaster Way Primrose #23-LOT 191, Myrtle Beach, SC 29588Sold
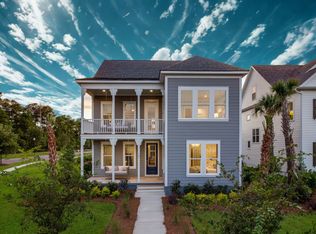
- $587,1004 bd3 ba2.7k sqft1428 Lancaster Way, Myrtle Beach, SC 29588Off Market
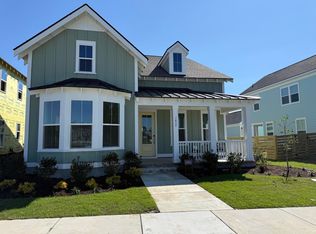
- $643,0684 bd3 ba2.4k sqft1432 Lancaster Way #SB187, Osman Farmhouse Myrtle Beach, SC 29588Sold
- $499,0003 bd3 ba2.1k sqft1420 Lancaster Way #SB193, Hayleigh Modern Farmhouse Myrtle Beach, SC 29588Sold
- $497,1003 bd3 ba2.1k sqft1420 Lancaster Way, Myrtle Beach, SC 29588Off Market
- $657,0004 bd4 ba2.7k sqft810 Maltby Aly #SB216, Kingstree Lowcountry Myrtle Beach, SC 29588Sold
- $594,9984 bd4 ba2.7k sqft814 Maltby Alley Poplar #23-LOT 218, Myrtle Beach, SC 29588Sold
A local agent can set up tours, give advice and negotiate with sellers.
A local lender can help you make sure your offer is ready when you are.
Similar homes
- $563,9003 bd3 ba2.1k sqft1337 Heswall Alley Lot 306 Ph. 2-B Barrington P, Myrtle Beach, SC 29588New Construction

 MLS ID #2614943, Elizabeth Reffey, Carolina One Real Estate GS. CCAR
 - $566,9003 bd3 ba2.2k sqft1345 Heswall Alley Lot 304 Banbury ph. 2-B, Myrtle Beach, SC 29588New Construction
 MLS ID #2614951, Trisha C Whitaker, Carolina One Real Estate GS. CCAR
 - $548,9003 bd3 ba2.2k sqft325 Grafton Dr. Lot 210, Phase 2A, Myrtle Beach, SC 29588New Construction
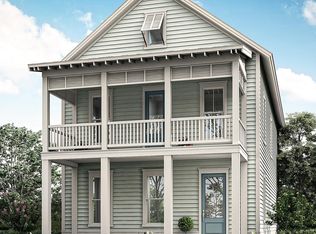 MLS ID #2615000, Meredith B Wirtz, Carolina One Real Estate GS. CCAR
 - $622,0004 bd3 ba2.4k sqft1412 Lancaster Way #SB197-OSMAN MODERN CRAFTSMAN, Myrtle Beach, SC 29588New Construction
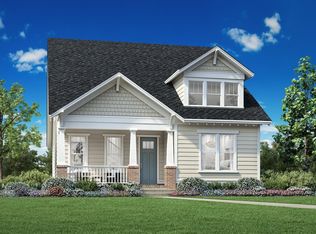 CCAR
CCAR - $579,0003 bd3 ba2.1k sqft1253 Newell Dr #SB233- WACCAMAW CRAFTSMAN, Myrtle Beach, SC 29588New ConstructionCCAR
- $654,9003 bd3 ba2.3k sqft1615 Thornbury Dr., Myrtle Beach, SC 29577For SaleMLS ID #2616684, Joe F Pena, W Realty Coastal. CCAR
- $579,0004 bd3 ba2.2k sqft1822 Parish Way, Myrtle Beach, SC 29577For SaleMLS ID #2611637, Britni Gaddy, BHHS Coastal Real Estate. CCAR
- $518,7003 bd3 ba2.1k sqft1087 Laconic Dr., Myrtle Beach, SC 29588For SaleMLS ID #2617210, Sandra A DeLeon, Realty ONE Group Dockside. CCAR
- $550,0004 bd2 ba1.7k sqft436 McGarry Dr., Myrtle Beach, SC 29588For SaleMLS ID #2618003, Angela DeMarta, BHGRE Paracle Myrtle Beach. CCAR
- $552,0003 bd2 ba1.8k sqft2407 Blue Crane Circle, Myrtle Beach, SC 29577For SaleMLS ID #2615219, Leslie M Perkins, Living South Realty. CCAR
- $599,9003 bd3 ba2.1k sqft669 Pacific Commons Dr., Surfside Beach, SC 29575For SaleMLS ID #2529685, Blake Sloan, Sloan Realty Group. CCAR
- $535,0003 bd2 ba1.8k sqft2450 Blue Crane Circle, Myrtle Beach, SC 29577For SaleMLS ID #2612895, Leslie M Perkins, Living South Realty. CCAR
- $495,9003 bd2 ba2.2k sqft6244 Zoe Way, Myrtle Beach, SC 29588New ConstructionCCAR
- $519,9004 bd4 ba2.6k sqft6144 Zoe Way, Myrtle Beach, SC 29588New ConstructionCCAR
- $510,9003 bd3 ba2.1k sqft6260 Zoe Way, Myrtle Beach, SC 29588New ConstructionCCAR
- $460,0003 bd2 ba2.1k sqft158 New Paradise Way, Myrtle Beach, SC 29588For SaleMLS ID #2611243, Sue Curlett, Redfin Corporation. CCAR
- $469,9003 bd3 ba2.1k sqft6281 Zoe Way, Myrtle Beach, SC 29588New ConstructionCCAR
- $481,9003 bd2 ba1.9k sqft6236 Zoe Way, Myrtle Beach, SC 29588New ConstructionCCAR
- $623,0004 bd3 ba2.5k sqft1107 Safe Haven Dr., Myrtle Beach, SC 29579For SaleMLS ID #2612466, Meredith Kennedy, CENTURY 21 Boling & Associates. CCAR
- $595,0004 bd3 ba2.3k sqft9060 Abingdon Dr., Myrtle Beach, SC 29579For SaleMLS ID #2611859, Robert Mason, Plantation Realty Group. CCAR
