Skip main navigation
Closed
  • $305,900

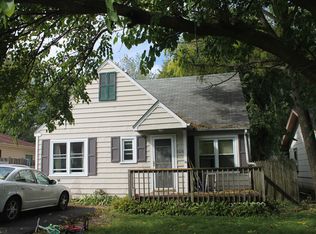
    1426 Leslie Ave, Round Lake Beach, IL 60073

    3beds
    1,008sqft
    Single Family Residence
    Built in 1972
    10,628 Square Feet Lot
    $305,900 Zestimate®
    $303/sqft
    $2,325 Estimated rent

    Home value

    $305,900

    $291,000 - $324,000

    $2,325/mo

    Zestimate® history
    Loading
    Loading...

    Owner options

    List your home for rent

    $2,325/mo

    Rent Zestimate®

    Find your next renter with Zillow Rental Manager. Plus, with online applications, you can quickly screen prospective tenants – for free.

    Learn more

    $2,325/mo

    Rent Zestimate®

    Refinance and save

    $2,351/mo

    Est. payment

    Refinancing to a lower rate could help reduce your monthly payments and save thousands over the life of the loan.

    See today's rates

    $2,351/mo

    Est. payment

    Explore your selling options

    Work with a Zillow partner agent

    Leverage their expertise and Zillow's premium Showcase listings to get your home seen by more buyers.

    Get started

    List with your own agent

    Get your home in front of millions of buyers by listing it on Zillow.

    Learn how to do it

    Sell it yourself

    Take full control of how buyers see your home on Zillow by listing For Sale by Owner (FSBO).

    List your home

    What's special

    New furnaceNew water heaterInterior paint throughoutPlenty of storage spaceVersatile bonus roomNew roofShopping centers

    Welcome to this charming split-level home with a wonderful history and a list of fresh updates in the highly sought-after GRAYSLAKE SCHOOL DISTRICT! This 3-bedroom, 2-full-bathroom residence has been under the care of the same owner for the last 40 years, ensuring a home filled with love and care. As you enter the main level, you'll be greeted by a spacious living room featuring a vaulted ceiling and an abundance of windows. Natural light floods the room, creating a warm and inviting atmosphere. The eastern exposure allows for breathtaking views of the sunrise, providing a serene start to your day. Adjacent to the living room, the well-appointed kitchen boasts ample cabinetry and a convenient pantry closet, offering plenty of storage space for all your culinary needs. The second floor hosts three comfortable bedrooms and a full bathroom, providing privacy and convenience for family members or guests. On the lower level, you'll discover a generously sized family room, perfect for relaxation and entertaining. The lower level also houses a practical full bath/laundry room combo, combining functionality and convenience. Additionally, there's a versatile bonus room that presents endless possibilities. Transform it into a fourth bedroom, a home office, or utilize it for extra storage to suit your unique needs. Situated on two lots, this property is fully fenced and features an extra-large, freshly seal-coated driveway, ideal for car enthusiasts and outdoorsmen looking to store their vehicles and equipment securely. Its close proximity to Round Lake ensures easy access to the lake's recreational activities and scenic beauty. Currently used as an extra-large storage shed, the garage can easily be converted back to a standard garage if desired. Enjoy the excellent location with close proximity to lakes, parks, trails, restaurants, shopping centers, schools, and Metra train station. ***UPDATES INCLUDE: Driveway seal-coated, & new carpet and interior paint throughout (2023), New A/C (2020), New roof (2019), New water heater (2018), & New furnace (2011).*** View the Virtual 3D Tour to preview the home easily.

    This property is off market, which means it's not currently listed for sale or rent on Zillow. This may be different from what's available on other websites or public sources.

    Zillow last checked:

    Listing updated:

    Listed by:

    Jim Starwalt, ABR,CRS,CSC,GRI 847-548-2625,

    Better Homes and Garden Real Estate Star Homes

    Bought with:

    Dawn Ruiz

    Keller Williams North Shore West

    Source: MRED as distributed by MLS GRID,MLS#: 11787852MLS Logo

    Facts & features

    Interior

    Bedrooms & bathrooms
    • Bedrooms: 3
    • Bathrooms: 2
    • Full bathrooms: 2
    Rooms
    • Room types: Bonus Room
    Primary bedroom
    • Features: Flooring (Carpet)
    • Level: Second
    • Area: 176 Square Feet
    • Dimensions: 16X11
    Bedroom 2
    • Features: Flooring (Carpet)
    • Level: Second
    • Area: 143 Square Feet
    • Dimensions: 13X11
    Bedroom 3
    • Features: Flooring (Carpet)
    • Level: Second
    • Area: 110 Square Feet
    • Dimensions: 10X11
    Bonus room
    • Features: Flooring (Vinyl)
    • Level: Lower
    • Area: 144 Square Feet
    • Dimensions: 9X16
    Family room
    • Features: Flooring (Vinyl)
    • Level: Lower
    • Area: 270 Square Feet
    • Dimensions: 15X18
    Kitchen
    • Features: Kitchen (Pantry-Closet), Flooring (Vinyl)
    • Level: Main
    • Area: 192 Square Feet
    • Dimensions: 12X16
    Laundry
    • Level: Lower
    • Area: 72 Square Feet
    • Dimensions: 6X12
    Living room
    • Features: Flooring (Carpet)
    • Level: Main
    • Area: 252 Square Feet
    • Dimensions: 12X21
    Heating
    • Natural Gas, Forced Air
    Cooling
    • Central Air
    Appliances
    • Included: Range, Microwave, Dishwasher, Refrigerator, Washer, Dryer, Gas Water Heater
    • Laundry: Sink
    Features
    • Cathedral Ceiling(s)
    • Windows: Screens
    • Basement: Finished,Daylight
    Interior area
    • Total structure area: 1,493
    • Total interior livable area: 1,008 sqft

    Property

    Parking
    • Total spaces: 6
    • Parking features: Asphalt, Driveway, Oversized, On Site, Owned
    • Has uncovered spaces: Yes
    Accessibility
    • Accessibility features: No Disability Access
    Features
    • Levels: Tri-Level
    • Patio & porch: Patio
    • Exterior features: Lighting
    • Fencing: Fenced,Wood
    Lot
    • Size: 10,628 Square Feet
    • Features: Garden, Level
    Details
    • Additional structures: Garage(s)
    • Additional parcels included: 06164150230000
    • Parcel number: 06164150220000
    • Special conditions: None
    • Other equipment: Ceiling Fan(s), Sump Pump

    Construction

    Type & style
    • Home type: SingleFamily
    • Property subtype: Single Family Residence
    Materials
    • Vinyl Siding, Brick
    • Roof: Asphalt
    Condition
    • New construction: No
    • Year built: 1972

    Utilities & green energy

    • Sewer: Public Sewer
    • Water: Public

    Community & HOA

    Community
    • Features: Park, Lake, Curbs, Street Lights, Street Paved
    • Security: Carbon Monoxide Detector(s)
    HOA
    • Services included: None
    Location
    • Region: Round Lake Beach

    Financial & listing details

    • Price per square foot: $303/sqft
    • Tax assessed value: $73,530
    • Annual tax amount: $6,349
    • Date on market: 6/16/2023
    • Listing terms: FHA
    • Ownership: Fee Simple

    Price history

    DateEventPrice
    8/1/2023Sold$250,000+4.2%$248/sqft
    Source: MRED as distributed by MLS GRID #11787852 Report a problem
    6/19/2023Contingent$240,000$238/sqft
    Source: MRED as distributed by MLS GRID #11787852 Report a problem
    6/16/2023Listed for sale$240,000$238/sqft
    Source: MRED as distributed by MLS GRID #11787852 Report a problem

    Public tax history

    YearProperty taxesTax assessment
    2024-- $73,530 +19.2%
    2023$4,967 -10.1%$61,687 +9%
    2022$5,526 +1%$56,615 +12.9%
    2021$5,473 +0.3%$50,168 +9.3%
    2020$5,456 +3.8%$45,880 +4.2%
    2019$5,254 +25.1%$44,018 +20.4%
    2018$4,201 $36,561 +6.3%
    2017$4,201 +10.1%$34,391 +8.3%
    2016$3,815 -14.9%$31,747 +9.5%
    2015$4,481 +1.6%$29,004 -10.6%
    2014$4,409 +0.7%$32,461 -4.2%
    2012$4,378 +0.1%$33,901 -18.8%
    2011$4,375 -8.6%$41,732 -15.6%
    2010$4,789 +4.7%$49,447 -5%
    2009$4,574 +8.1%$52,050 +4.5%
    2008$4,232 +7.4%$49,785 +10.3%
    2006$3,942 +7%$45,153
    2005$3,684 +4.3%--
    2004$3,531 +1.7%--
    2003$3,472 +10.5%--
    2002$3,143 +9.1%--
    2001$2,882 +1%$33,345 +1.8%
    2000$2,853 $32,763
    Find assessor info on the county website

    Neighborhood: 60073

    Nearby schools

    GreatSchools rating
    Schools provided by the listing agent
    • Elementary: Avon Center School
    • Middle: Grayslake Middle School
    • High: Grayslake North High School
    • District: 46

    Source: MRED as distributed by MLS GRID. This data may not be complete. We recommend contacting the local school district to confirm school assignments for this home.

    Get a cash offer in 3 minutes
    Find out how much your home could sell for in as little as 3 minutes with a no-obligation cash offer.
    Estimated market value
    $305,900
    Get a cash offer in 3 minutes
    Find out how much your home could sell for in as little as 3 minutes with a no-obligation cash offer.
    Estimated market value
    $305,900