Welcome to 1426 Long Island Ct, an attached Single Family home nestled in the heart of Beavercreek. This charming 2-bedroom, 2.5-bathroom residence offers 1,320 SQFT of living space, plus a fully finished basement, providing ample room for relaxation and entertainment. Built in 1975 and boasting a brand-new roof (2024), this home has been well cared for over the years, offering a blend of classic charm and functionality. Step inside to discover a bright and spacious living room that flows into a formal dining area, perfect for hosting family gatherings. The eat-in kitchen provides plenty of room for casual meals, with great potential for customization to make it your own. The second floor features two generously sized bedrooms, including the primary suite with an attached ensuite bathroom for added privacy and convenience. There is also a second full bathroom upstairs with a tub/shower combo and a convenient half bathroom on the main floor next to the eat-in kitchen. The finished basement is a versatile bonus space, offering an additional 400 SQFT, ideal for a home office, rec room, or hobby area. The basement also includes a large utility room with a washer and dryer. Outside, you'll find a small, fenced-in backyard, perfect for low-maintenance outdoor enjoyment. The carport offers covered parking and easy access. This home has been impeccably maintained, providing a great opportunity for buyers to move in and update at their own pace. The community includes access to a pool, and the HOA covers water, sewer, and trash services. Located in a quiet neighborhood with easy access to shopping, dining, and highways, this home offers the perfect balance of comfort and convenience. Don’t miss the chance to make this well-maintained property your own! Schedule a tour today!
Sold for $140,449
$140,449
1426 Long Island Ct, Dayton, OH 45434
2beds
1,320sqft
Condominium
Built in 1975
-- sqft lot
$163,000 Zestimate®
$106/sqft
$1,615 Estimated rent
Home value
$163,000
$153,000 - $174,000
$1,615/mo
Zestimate® history
Owner options
List your home for rent
$1,615/mo
Rent Zestimate®
Find your next renter with Zillow Rental Manager. Plus, with online applications, you can quickly screen prospective tenants – for free.
$1,615/mo
Rent Zestimate®
Refinance and save
$1,288/mo
Est. payment
Refinancing to a lower rate could help reduce your monthly payments and save thousands over the life of the loan.
$1,288/mo
Est. payment
Explore your selling options
Work with a Zillow partner agent
Leverage their expertise and Zillow's premium Showcase listings to get your home seen by more buyers.
Get startedList with your own agent
Get your home in front of millions of buyers by listing it on Zillow.
Learn how to do itSell it yourself
Take full control of how buyers see your home on Zillow by listing For Sale by Owner (FSBO).
List your homeWhat's special
Zillow last checked:
Listing updated:
Listed by:
Stephanie Westfall (937)545-0864,
Luma Realty
Bought with:
Mark R Ryan, 2007000072
RE/MAX Victory + Affiliates
Source: DABR MLS,MLS#: 920660 Originating MLS: Dayton Area Board of REALTORS
Originating MLS: Dayton Area Board of REALTORSFacts & features
Interior
Bedrooms & bathrooms
- Bedrooms: 2
- Bathrooms: 3
- Full bathrooms: 2
- 1/2 bathrooms: 1
- Main level bathrooms: 1
Primary bedroom
- Level: Second
- Dimensions: 16 x 13
Bedroom
- Level: Second
- Dimensions: 19 x 10
Dining room
- Level: Main
- Dimensions: 11 x 9
Kitchen
- Level: Main
- Dimensions: 9 x 10
Kitchen
- Features: Eat-in Kitchen
- Level: Main
- Dimensions: 10 x 10
Living room
- Level: Main
- Dimensions: 19 x 16
Recreation
- Level: Basement
- Dimensions: 19 x 22
Utility room
- Level: Basement
- Dimensions: 19 x 10
Heating
- Electric, Forced Air
Cooling
- Central Air
Appliances
- Included: Dryer, Disposal, Microwave, Range, Refrigerator, Water Softener, Washer
Features
- Basement: Full,Finished
Interior area
- Total structure area: 1,320
- Total interior livable area: 1,320 sqft
Property
Parking
- Parking features: Carport
- Has carport: Yes
Features
- Levels: Two
- Stories: 2
Lot
- Size: 1,550 Square Feet
- Dimensions: 65 x 20
Details
- Parcel number: B42000500191009000
- Zoning: Residential
- Zoning description: Residential
Construction
Type & style
- Home type: Condo
- Property subtype: Condominium
Materials
- Frame
Condition
- Year built: 1975
Utilities & green energy
- Water: Public
- Utilities for property: Sewer Available, Water Available
Community & HOA
Community
- Subdivision: Rona Village Beavercreek Sec 04
HOA
- Has HOA: Yes
- Services included: Insurance, Maintenance Grounds, Other, Pool(s), Snow Removal, Trash, Water
- HOA fee: $323 monthly
- HOA name: Apple Property Management
- HOA phone: 937-291-1740
Location
- Region: Dayton
Financial & listing details
- Price per square foot: $106/sqft
- Tax assessed value: $115,290
- Annual tax amount: $2,712
- Date on market: 9/25/2024
- Date available: 09/26/2024
- Listing terms: Conventional,FHA,VA Loan
Price history
| Date | Event | Price |
|---|---|---|
| 10/25/2024 | Sold | $140,449+4%$106/sqft |
Source:  DABR MLS #920660 Report a problem DABR MLS #920660 Report a problem | ||
| 9/28/2024 | Pending sale | $135,000$102/sqft |
Source: DABR MLS #920660 Report a problem | ||
| 9/26/2024 | Listed for sale | $135,000+98.5%$102/sqft |
Source: DABR MLS #920660 Report a problem | ||
| 7/6/1999 | Sold | $68,000$52/sqft |
Source: Public Record Report a problem | ||
Public tax history
| Year | Property taxes | Tax assessment |
|---|---|---|
| 2025 | $2,712 +35.9% | $40,350 |
| 2024 | $1,995 -2.5% | $40,350 |
| 2023 | $2,046 +20.9% | $40,350 +27.6% |
| 2022 | $1,692 +2.1% | $31,630 |
| 2021 | $1,658 -28.2% | $31,630 |
| 2020 | $2,309 +13.5% | $31,630 +24.4% |
| 2019 | $2,034 +13.3% | $25,430 |
| 2018 | $1,795 +1.7% | $25,430 |
| 2017 | $1,764 -1% | $25,430 +4% |
| 2016 | $1,782 +0.6% | $24,460 |
| 2015 | $1,772 | $24,460 |
| 2014 | $1,772 -5% | $24,460 -12.4% |
| 2013 | $1,865 +7.9% | $27,910 |
| 2012 | $1,728 +99.8% | $27,910 |
| 2011 | $865 -52.4% | $27,910 -10.6% |
| 2010 | $1,818 -0.5% | $31,220 |
| 2009 | $1,826 +5.1% | $31,220 +2.1% |
| 2008 | $1,739 +16.3% | $30,570 +14.1% |
| 2007 | $1,495 -1.3% | $26,790 |
| 2006 | $1,514 -3.3% | $26,790 -3.6% |
| 2004 | $1,565 +2.9% | $27,800 0% |
| 2003 | $1,522 +9.8% | $27,804 |
| 2002 | $1,386 +8.5% | $27,804 +14.6% |
| 2001 | $1,278 +7.1% | $24,266 |
| 2000 | $1,193 | $24,266 |
Find assessor info on the county website
Neighborhood: 45434
Nearby homes
- $145,9002 bd3 ba1.1k sqft1428 Long Island Ct, Dayton, OH 45434Off Market

- $168,6002 bd3 ba1.3k sqft1424 Long Island Ct, Dayton, OH 45434Off Market
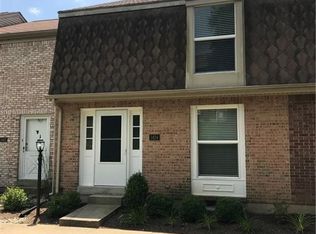
- $199,9003 bd3 ba1.4k sqft1430 Long Island Ct, Dayton, OH 45434Off Market
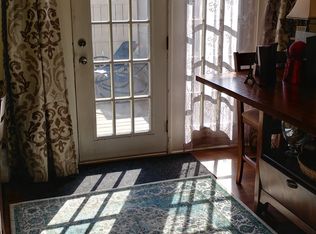
- $140,9003 bd2 ba1.1k sqft1422 Long Island Ct, Dayton, OH 45434Off Market
- $167,0003 bd2 ba1.4k sqft1432 Long Island Ct, Dayton, OH 45434Off Market
- $194,7003 bd3 ba1.4k sqft1420 Long Island Ct, Dayton, OH 45434Off Market
- $166,5003 bd2 ba1.4k sqft1434 Long Island Ct, Dayton, OH 45434Off Market
- $138,7002 bd2 ba900 sqft1418 Long Island Ct, Dayton, OH 45434Off Market
Nearby schools
GreatSchools rating
- 8/10Main Elementary SchoolGrades: K-5Distance: 1.3 mi
- 10/10Ferguson Hall Freshman SchoolGrades: 9Distance: 0.8 mi
- 7/10Beavercreek High SchoolGrades: 9-12Distance: 0.9 mi
Schools provided by the listing agent
- District: Beavercreek
Source: DABR MLS. This data may not be complete. We recommend contacting the local school district to confirm school assignments for this home.
Get a cash offer in 3 minutes
Find out how much your home could sell for in as little as 3 minutes with a no-obligation cash offer.
Estimated market value
$163,000
Get a cash offer in 3 minutes
Find out how much your home could sell for in as little as 3 minutes with a no-obligation cash offer.
Estimated market value
$163,000
- Ohio
- Greene County
- Beavercreek
- 45434
- 1426 Long Island Ct
Nearby cities
Nearby zip codes
Other Beavercreek Topics
