Spacious 6 bedroom, 3 bath home with 2,156 sq ft on a large corner lot! Enjoy a spacious kitchen and dining area perfect for family gatherings. With six bedrooms, there's plenty of room for in-laws, guests, or a home office. Major updates include HVAC and roof installed in 2021, giving you peace of mind. Don't miss this versatile home with space for everyone!Home is in the flood plain
Closed
Price Unknown
1426 Lost Creek Drive, Seneca, MO 64865
6beds
2,156sqft
Single Family Residence
Built in 1971
0.29 Acres Lot
$190,000 Zestimate®
$--/sqft
$1,876 Estimated rent
Home value
$190,000
$150,000 - $239,000
$1,876/mo
Zestimate® history
Owner options
List your home for rent
$1,876/mo
Rent Zestimate®
Find your next renter with Zillow Rental Manager. Plus, with online applications, you can quickly screen prospective tenants – for free.
$1,876/mo
Rent Zestimate®
Refinance and save
Refinancing to a lower rate could help reduce your monthly payments and save thousands over the life of the loan.
Explore your selling options
Work with a Zillow partner agent
Leverage their expertise and Zillow's premium Showcase listings to get your home seen by more buyers.
Get startedList with your own agent
Get your home in front of millions of buyers by listing it on Zillow.
Learn how to do itSell it yourself
Take full control of how buyers see your home on Zillow by listing For Sale by Owner (FSBO).
List your homeWhat's special
Zillow last checked:
Listing updated:
Listed by:
West-Cobb Alliance,
ReeceNichols - Neosho
Bought with:
West-Cobb Alliance, 2008002944
ReeceNichols - Neosho
Source: SOMOMLS as distributed by MLS GRID,MLS#: 60304314
Facts & features
Interior
Bedrooms & bathrooms
- Bedrooms: 6
- Bathrooms: 3
- Full bathrooms: 3
Primary bedroom
- Description: Primary 1
- Area: 182.12
- Dimensions: 15.7 x 11.6
Primary bedroom
- Description: Primary 2
- Area: 266.34
- Dimensions: 13.8 x 19.3
Bedroom 1
- Area: 134.33
- Dimensions: 13.3 x 10.1
Bedroom 2
- Area: 120
- Dimensions: 9.6 x 12.5
Bedroom 3
- Area: 143.84
- Dimensions: 11.6 x 12.4
Bedroom 4
- Area: 90.21
- Dimensions: 9.7 x 9.3
Dining room
- Area: 279.46
- Dimensions: 15.7 x 17.8
Kitchen
- Area: 210.82
- Dimensions: 16.6 x 12.7
Living room
- Area: 279.84
- Dimensions: 17.6 x 15.9
Utility room
- Area: 56.77
- Dimensions: 8.11 x 7
Heating
- Central, Electric
Cooling
- Central Air, Ceiling Fan(s)
Appliances
- Included: Electric Cooktop, Microwave, Disposal, Dishwasher
Features
- Flooring: Carpet, Vinyl
- Windows: Double Pane Windows
- Has basement: No
- Attic: Pull Down Stairs
- Has fireplace: No
Interior area
- Total structure area: 2,156
- Total interior livable area: 2,156 sqft
- Finished area above ground: 2,156
- Finished area below ground: 0
Property
Features
- Levels: One
- Stories: 1
Lot
- Size: 0.29 Acres
Details
- Additional structures: Shed(s)
- Parcel number: 187.036003002016.000
Construction
Type & style
- Home type: SingleFamily
- Property subtype: Single Family Residence
Materials
- Foundation: Block
Condition
- Year built: 1971
Utilities & green energy
- Sewer: Public Sewer
- Water: Public
Community & HOA
Community
- Subdivision: N/A
Location
- Region: Seneca
Financial & listing details
- Tax assessed value: $111,200
- Annual tax amount: $1,315
- Date on market: 9/10/2025
- Listing terms: Cash,VA Loan,USDA/RD,FHA,Conventional
Price history
| Date | Event | Price |
|---|---|---|
| 10/22/2025 | Sold | -- |
Source:  SOMOMLS as distributed by MLS GRID #60304314 Report a problem SOMOMLS as distributed by MLS GRID #60304314 Report a problem | ||
| 9/18/2025 | Pending sale | $199,900$93/sqft |
Source: SOMOMLS as distributed by MLS GRID #60304314 Report a problem | ||
| 9/10/2025 | Listed for sale | $199,900+11.1%$93/sqft |
Source:  Ozark Gateway AOR #254984 Report a problem Ozark Gateway AOR #254984 Report a problem | ||
| 3/26/2022 | Listing removed | -- |
Source:  ReeceNichols Real Estate Report a problem ReeceNichols Real Estate Report a problem | ||
| 3/23/2022 | Listed for sale | $179,900$83/sqft |
Source: ReeceNichols Real Estate #220945 Report a problem | ||
| 3/17/2022 | Pending sale | $179,900$83/sqft |
Source: ReeceNichols Real Estate #220945 Report a problem | ||
| 3/15/2022 | Listed for sale | $179,900$83/sqft |
Source: ReeceNichols Real Estate #220945 Report a problem | ||
| 3/15/2022 | Pending sale | $179,900-5.3%$83/sqft |
Source: Ozark Gateway AOR #220945 Report a problem | ||
| 3/2/2022 | Listed for sale | $189,900+15.2%$88/sqft |
Source: Ozark Gateway AOR #220945 Report a problem | ||
| 9/15/2021 | Listing removed | -- |
Source: Owner Report a problem | ||
| 9/13/2021 | Price change | $164,900-5.7%$76/sqft |
Source: Owner Report a problem | ||
| 9/5/2021 | Listed for sale | $174,900+169.1%$81/sqft |
Source: Owner Report a problem | ||
| 9/11/2020 | Listing removed | $65,000$30/sqft |
Source: PRO 100, INC. #203161 Report a problem | ||
| 8/10/2020 | Pending sale | $65,000$30/sqft |
Source: PRO 100, INC. #203161 Report a problem | ||
| 7/14/2020 | Price change | $65,000-27.8%$30/sqft |
Source: PRO 100 REALTORS JOPLIN #203161 Report a problem | ||
| 6/26/2020 | Listed for sale | $90,000$42/sqft |
Source: PRO 100 REALTORS JOPLIN #202858 Report a problem | ||
| 10/23/2005 | Sold | -- |
Source: Agent Provided Report a problem | ||
Public tax history
| Year | Property taxes | Tax assessment |
|---|---|---|
| 2025 | $1,220 -7.3% | $21,130 -7.5% |
| 2024 | $1,315 +0.2% | $22,840 |
| 2023 | $1,312 +11.5% | $22,840 |
| 2021 | $1,178 -18.5% | $22,840 +11.3% |
| 2020 | $1,445 +47.4% | $20,520 +3.2% |
| 2018 | $980 | $19,880 +14.3% |
| 2017 | -- | $17,390 +1.3% |
| 2016 | -- | $17,160 |
| 2015 | -- | $17,160 +0.8% |
| 2014 | -- | $17,030 +17.6% |
| 2013 | -- | $14,480 +2% |
| 2012 | -- | $14,190 |
| 2011 | -- | $14,190 |
Find assessor info on the county website
Neighborhood: 64865
Nearby homes
- $202,7004 bd-- ba1.9k sqft1430 Maple Ln, Seneca, MO 64865Off Market
- $155,6002 bd-- ba1.3k sqft1422 Lost Creek Dr, Seneca, MO 64865Off Market
- $150,9003 bd2 ba1k sqft1501 Maple Ln, Seneca, MO 64865Off Market
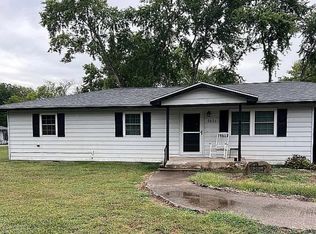
- $222,0003 bd2 ba1.4k sqft1434 Maple Ln, Seneca, MO 64865Off Market
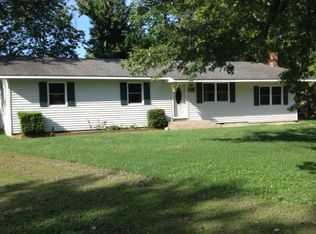
- $13,000-- bd-- ba300 sqft1502 Lost Creek Dr, Seneca, MO 64865Off Market
- $163,4003 bd2 ba1.5k sqft1418 Lost Creek Dr, Seneca, MO 64865Off Market
- $168,1003 bd-- ba1.4k sqft1502 Maple Ln, Seneca, MO 64865Off Market
- $152,7003 bd2 ba1k sqft1506 Maple Ln, Seneca, MO 64865Off Market
Nearby schools
GreatSchools rating
- 5/10Seneca Elementary SchoolGrades: PK-3Distance: 0.5 mi
- 3/10Seneca Junior High SchoolGrades: 7-8Distance: 0.4 mi
- 3/10Seneca High SchoolGrades: 9-12Distance: 0.5 mi
Schools provided by the listing agent
- Elementary: Seneca
- Middle: Seneca
- High: Seneca
Source: SOMOMLS as distributed by MLS GRID. This data may not be complete. We recommend contacting the local school district to confirm school assignments for this home.
- Missouri
- Newton County
- Seneca
- 64865
- 1426 Lost Creek Drive
Nearby cities
Nearby zip codes
Other Seneca Topics
