Skip main navigation
Sold for $1,170,000
  • $1,170,000

    1426 Lyons Ln, Erie, CO 80516

    5beds
    4,730sqft
    Single Family Residence
    Built in 2019
    8,918 Square Feet Lot
    $1,161,000 Zestimate®
    $247/sqft
    $5,485 Estimated rent

    Home value

    $1,161,000

    $1.08M - $1.24M

    $5,485/mo

    Zestimate® history
    Loading
    Loading...

    Owner options

    List your home for rent

    $5,485/mo

    Rent Zestimate®

    Find your next renter with Zillow Rental Manager. Plus, with online applications, you can quickly screen prospective tenants – for free.

    Learn more

    $5,485/mo

    Rent Zestimate®

    Refinance and save

    $7,203/mo

    Est. payment

    Refinancing to a lower rate could help reduce your monthly payments and save thousands over the life of the loan.

    See today's rates

    $7,203/mo

    Est. payment

    Explore your selling options

    Work with a Zillow partner agent

    Leverage their expertise and Zillow's premium Showcase listings to get your home seen by more buyers.

    Get started

    List with your own agent

    Get your home in front of millions of buyers by listing it on Zillow.

    Learn how to do it

    Sell it yourself

    Take full control of how buyers see your home on Zillow by listing For Sale by Owner (FSBO).

    List your home

    What's special

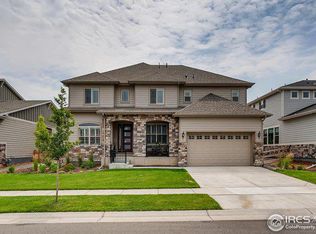
    Stunning Toll Brothers Dillon model in sought-after Flatiron Meadows offering over 4,700 finished SF of beautifully designed living space. Built in 2019, this two-story home features hardwood floors, vaulted ceilings, upgraded lighting, and a gourmet kitchen with quartz countertops, stainless steel appliances, and a butler's pantry. The main level includes a home office and inviting living room with fireplace. The finished basement adds exceptional versatility with a wet bar, theater area, bedroom, full bath, and storage. Enjoy outdoor living on the covered patio with lighting, hot tub, and fenced yard overlooking mountain views. Located across from a park and walking trails in the Boulder Valley School District, with Meadowlark K-8 nearby and easy access to Boulder, I-25, shopping, and dining.

    Zillow last checked:

    Listing updated:

    Listed by:

    CL Realty Group 303-875-7834,

    Berkshire Hathaway HomeServices Rocky Mountain, Realtors-Boulder

    Bought with:

    Jordan Peterson, 100065742

    Milehimodern

    Source: IRES as distributed by MLS GRID,MLS#: 1046878MLS Logo

    Facts & features

    Interior

    Bedrooms & bathrooms
    • Bedrooms: 5
    • Bathrooms: 5
    • Full bathrooms: 3
    • 3/4 bathrooms: 1
    • 1/2 bathrooms: 1
    • Main level bathrooms: 1
    Primary bedroom
    • Description: Carpet
    • Features: Luxury Features Primary Bath, 5 Piece Primary Bath
    • Level: Upper
    • Area: 266 Square Feet
    • Dimensions: 19 x 14
    Bedroom 2
    • Description: Carpet
    • Level: Upper
    • Area: 165 Square Feet
    • Dimensions: 11 x 15
    Bedroom 3
    • Description: Carpet
    • Level: Upper
    • Area: 110 Square Feet
    • Dimensions: 10 x 11
    Bedroom 4
    • Description: Carpet
    • Level: Upper
    • Area: 216 Square Feet
    • Dimensions: 18 x 12
    Bedroom 5
    • Description: Wood
    • Level: Basement
    • Area: 121 Square Feet
    • Dimensions: 11 x 11
    Dining room
    • Description: Hardwood
    • Level: Main
    • Area: 210 Square Feet
    • Dimensions: 15 x 14
    Family room
    • Description: Hardwood
    • Level: Main
    • Area: 168 Square Feet
    • Dimensions: 12 x 14
    Kitchen
    • Description: Hardwood
    • Level: Main
    • Area: 210 Square Feet
    • Dimensions: 15 x 14
    Laundry
    • Level: Upper
    • Area: 90 Square Feet
    • Dimensions: 6 x 15
    Living room
    • Description: Hardwood
    • Level: Main
    • Area: 400 Square Feet
    • Dimensions: 20 x 20
    Recreation room
    • Description: Carpet
    • Level: Basement
    • Area: 624 Square Feet
    • Dimensions: 24 x 26
    Study
    • Description: Carpet
    • Level: Main
    • Area: 169 Square Feet
    • Dimensions: 13 x 13
    Heating
    • Forced Air, Hot Water
    Cooling
    • Central Air, Ceiling Fan(s)
    Appliances
    • Included: Gas Range, Double Oven, Dishwasher, Refrigerator, Bar Fridge, Microwave, Disposal
    • Laundry: Washer/Dryer Hookup
    Features
    • Eat-in Kitchen, Separate Dining Room, Cathedral Ceiling(s), Open Floorplan, Pantry, Walk-In Closet(s), Wet Bar, Jack & Jill Bathroom, Kitchen Island
    • Flooring: Wood
    • Doors: French Doors
    • Windows: Window Coverings
    • Basement: Full,Partially Finished
    • Number of fireplaces: 1
    • Fireplace features: Gas, Gas Log, Living Room, One
    Interior area
    • Total structure area: 3,520
    • Total interior livable area: 4,730 sqft
    • Finished area above ground: 3,520

    Property

    Parking
    • Total spaces: 3
    • Parking features: Garage - Attached
    • Attached garage spaces: 3
    • Details: Attached
    Accessibility
    • Accessibility features: Level Lot, Main Floor Bath
    Features
    • Levels: Two
    • Stories: 2
    • Patio & porch: Patio
    • Exterior features: Sprinkler System
    • Spa features: Heated
    • Fencing: Fenced,Wood
    • Has view: Yes
    • View description: Hills
    Lot
    • Size: 8,918 Square Feet
    • Features: Corner Lot, Level, Paved, Curbs, Gutters, Sidewalks
    Details
    • Parcel number: R0608822
    • Zoning: Res
    • Special conditions: Private Owner

    Construction

    Type & style
    • Home type: SingleFamily
    • Architectural style: Contemporary
    • Property subtype: Single Family Residence
    Materials
    • Frame, Stone
    • Roof: Composition
    Condition
    • New construction: No
    • Year built: 2019
    Details
    • Builder model: Dillon
    • Builder name: Toll Brothers

    Utilities & green energy

    • Electric: Xcel Energy
    • Gas: Xcel Energy
    • Sewer: Public Sewer
    • Water: City
    • Utilities for property: Natural Gas Available, Electricity Available

    Community & HOA

    Community
    • Features: Park, Trail(s)
    • Security: Fire Alarm
    • Subdivision: Flatiron Meadows Filing 10
    HOA
    • Has HOA: Yes
    • Services included: Common Amenities, Trash, Management
    • HOA fee: $50 monthly
    • HOA name: Flatiron Meadows
    • HOA phone: 720-974-4201
    Location
    • Region: Erie

    Financial & listing details

    • Price per square foot: $247/sqft
    • Tax assessed value: $1,052,500
    • Annual tax amount: $8,847
    • Date on market: 11/5/2025
    • Listing terms: Cash,Conventional,FHA,VA Loan
    • Exclusions: Basement TV and receiver, clothes washer and dryer
    • Electric utility on property: Yes
    • Road surface type: Asphalt

    Price history

    DateEventPrice
    1/21/2026Sold$1,170,000-6.4%$247/sqft
    Source: IRES as distributed by MLS GRID #1046878 Report a problem
    11/21/2025Pending sale$1,250,000$264/sqft
    Source: BHHS broker feed #1046878 Report a problem
    11/21/2025Listed for sale$1,250,000$264/sqft
    Source: IRES as distributed by MLS GRID #1046878 Report a problem
    11/21/2025Pending sale$1,250,000$264/sqft
    Source: IRES as distributed by MLS GRID #1046878 Report a problem
    11/5/2025Listed for sale$1,250,000+75.8%$264/sqft
    Source: IRES as distributed by MLS GRID #1046878 Report a problem
    1/17/2020Sold$711,132$150/sqft
    Source: Public Record Report a problem

    Public tax history

    YearProperty taxesTax assessment
    2025$8,847 -17%$65,782 -4.6%
    2024$10,659 +20.7%$68,976 -1%
    2023$8,833 +0%$69,646 +32.5%
    2022$8,833 +10.6%$52,563 -2.8%
    2021$7,983 $54,075 +11.3%
    2020$7,983 +92%$48,577 +135.9%
    2019$4,158 $20,590 -21.1%
    2018$4,158 $26,100
    Find assessor info on the county website

    Neighborhood: 80516

    Nearby schools

    GreatSchools rating
    Schools provided by the listing agent
    • Elementary: Meadowlark K-8
    • Middle: Meadowlark K-8
    • High: Centaurus

    Source: IRES as distributed by MLS GRID. This data may not be complete. We recommend contacting the local school district to confirm school assignments for this home.

    Get a cash offer in 3 minutes
    Find out how much your home could sell for in as little as 3 minutes with a no-obligation cash offer.
    Estimated market value
    $1,161,000
    Get a cash offer in 3 minutes
    Find out how much your home could sell for in as little as 3 minutes with a no-obligation cash offer.
    Estimated market value
    $1,161,000