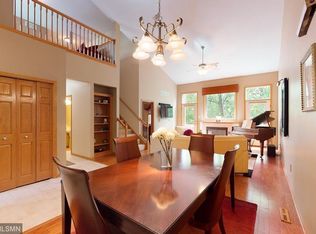
This beautifully maintained home, nestled in a serene neighborhood, offers stunning views of lush trees & a tranquil pond, complete with a new deck. The open-concept design is flooded with natural light & boasts soaring vaulted ceilings, modern lighting, & crisp white trim throughout.
The kitchen is a chef's dream, featuring sleek stainless-steel appliances, white cabinetry, floating shelves, elegant granite countertops & tankless reverse osmosis system. The upper level includes a spacious loft that could easily serve as an office, TV room, or additional lounge space. Each of the three generous bedrooms offers ample closet space, with a walk-in closet in both the primary ensuite & lower level bedroom. Both the main & upper-level bathrooms have been updated with flooring, vanities & walk in shower stalls. The lower-level family room, with its walkout patio, provides stunning views of the pond is perfect for entertaining or relaxing in peace. There is ample storage space throughout including a large storage closet in the lower level. Complete with new HVAC, water heater, soft closing drawers, new water softener & much much more. Located just minutes from amazing restaurants & easy shopping options.
Closed
Zillow last checked:
Listing updated:
Bought with:
Anthony J. Dagostino
RE/MAX Advantage Plus
Source: NorthstarMLS as distributed by MLS GRID,MLS#: 6736734
Price history
| Date | Event | Price |
|---|---|---|
| 9/30/2025 | Sold | $373,250+0.9%$137/sqft |
Source:  NorthstarMLS as distributed by MLS GRID #6736734 Report a problem NorthstarMLS as distributed by MLS GRID #6736734 Report a problem | ||
| 9/29/2025 | Pending sale | $369,900$136/sqft |
Source: NorthstarMLS as distributed by MLS GRID #6736734 Report a problem | ||
| 8/4/2025 | Price change | $369,900-1.3%$136/sqft |
Source: NorthstarMLS as distributed by MLS GRID #6736734 Report a problem | ||
| 6/10/2025 | Listed for sale | $374,900$138/sqft |
Source: NorthstarMLS as distributed by MLS GRID #6736734 Report a problem | ||
| 6/10/2025 | Listing removed | $374,900$138/sqft |
Source: NorthstarMLS as distributed by MLS GRID #6670488 Report a problem | ||
| 4/28/2025 | Price change | $374,900-6.3%$138/sqft |
Source: NorthstarMLS as distributed by MLS GRID #6670488 Report a problem | ||
| 3/12/2025 | Price change | $399,900-4.8%$147/sqft |
Source: NorthstarMLS as distributed by MLS GRID #6670488 Report a problem | ||
| 2/27/2025 | Listed for sale | $419,900+6.9%$155/sqft |
Source: NorthstarMLS as distributed by MLS GRID #6670488 Report a problem | ||
| 10/28/2022 | Sold | $392,900$145/sqft |
Source: NorthstarMLS as distributed by MLS GRID #6244336 Report a problem | ||
| 10/5/2022 | Pending sale | $392,900$145/sqft |
Source: NorthstarMLS as distributed by MLS GRID #6244336 Report a problem | ||
| 9/15/2022 | Price change | $392,900-1.8%$145/sqft |
Source: NorthstarMLS as distributed by MLS GRID #6244336 Report a problem | ||
| 8/5/2022 | Listed for sale | $399,900+35.6%$147/sqft |
Source: NorthstarMLS as distributed by MLS GRID #6244336 Report a problem | ||
| 8/27/2020 | Sold | $295,000$109/sqft |
Source: NorthstarMLS as distributed by MLS GRID #5577195 Report a problem | ||
Nearby homes
- $326,0003 bd2 ba1.2k sqft1428 McAndrews Rd E, Burnsville, MN 55337Off Market
- $404,0003 bd4 ba2.7k sqft1426 McAndrews Rd E, Burnsville, MN 55337Off Market
- $334,4003 bd2 ba1.2k sqft1424 McAndrews Rd E, Burnsville, MN 55337Off Market
- $290,3003 bd2 ba1.1k sqft1438 McAndrews Rd E, Burnsville, MN 55337Off Market
Get a cash offer in 3 minutes
Find out how much your home could sell for in as little as 3 minutes with a no-obligation cash offer.
Estimated market value
$372,100
