Located in The Vineyards, this 2021-built, 3-bedroom, 2-bath home offers a thoughtfully designed open floor plan with an isolated primary suite. The kitchen features a dining nook, breakfast bar, ample cabinetry and countertop space, and opens to the living area with a cozy corner fireplace. The spacious primary en-suite includes dual sinks, additional counter and storage space, and a large walk-in closet. Carpeted bedrooms add comfort, while a tile roof and two-car garage complement the exterior. A masonry-fenced backyard and sprinkler system in both the front and back complete this well-maintained home. Call today for your private showing!
For sale
$285,000
1426 Merlot Blvd, Amarillo, TX 79124
3beds
1,527sqft
Single Family Residence
Built in 2021
-- sqft lot
$282,400 Zestimate®
$187/sqft
$-- HOA
What's special
Two-car garageCarpeted bedroomsLarge walk-in closetMasonry-fenced backyardDual sinksBreakfast barIsolated primary suite
- 9 days
- 269
- 27
Likely to sell faster than
Zillow last checked:
Listing updated:
Listed by:
The Real Estate Gals Team 806-884-8769,
Berkshire Hathaway HomeServices Premier Properties,
Dana Thomas 806-717-8029
Source: AMMLS,MLS#: 26-7356
Facts & features
Interior
Bedrooms & bathrooms
- Bedrooms: 3
- Bathrooms: 2
- Full bathrooms: 2
Rooms
- Room types: Dining Room - Kit Cm, Utility Room, Dining Room - Liv Cm
Heating
- Electric, Central
Cooling
- Central Air, Electric
Appliances
- Included: Range, Microwave, Dishwasher
- Laundry: Laundry Room
Features
- Number of fireplaces: 1
- Fireplace features: Gas Log, Wood Burning
Interior area
- Total structure area: 1,527
- Total interior livable area: 1,527 sqft
Property
Parking
- Total spaces: 2
- Parking features: Garage Faces Front, Garage Door Opener
- Attached garage spaces: 2
Features
- Levels: One
- Fencing: Masonry
Details
- Parcel number: R086055013150
- Zoning description: 0100 - NW Amarillo in City Limits
Construction
Type & style
- Home type: SingleFamily
- Property subtype: Single Family Residence
Materials
- Brick Veneer, Brick
- Foundation: Slab
- Roof: Tile
Condition
- New construction: No
- Year built: 2021
Utilities & green energy
- Sewer: Public Sewer
- Water: City
Community & HOA
HOA
- Has HOA: No
Location
- Region: Amarillo
Financial & listing details
- Price per square foot: $187/sqft
- Tax assessed value: $265,811
- Date on market: 9/11/2026
- Listing terms: VA Loan,USDA Loan,FHA,Conventional
Estimated market value
$282,400
$268,000 - $297,000
$2,540/mo
Price history
| Date | Event | Price |
|---|---|---|
| 9/11/2026 | Listed for sale | $285,000-0.7%$187/sqft |
Source:  AMMLS #26-7356 Report a problem AMMLS #26-7356 Report a problem | ||
| 7/31/2024 | Listing removed | -- |
Source: AMMLS #24-4052 Report a problem | ||
| 6/25/2024 | Pending sale | $287,000$188/sqft |
Source: AMMLS #24-4052 Report a problem | ||
| 6/15/2024 | Contingent | $287,000$188/sqft |
Source: AMMLS #24-4052 Report a problem | ||
| 6/5/2024 | Price change | $287,000-1.7%$188/sqft |
Source: AMMLS #24-4052 Report a problem | ||
| 5/15/2024 | Listed for sale | $292,000$191/sqft |
Source: AMMLS #24-4052 Report a problem | ||
| 5/13/2021 | Sold | -- |
Source: Agent Provided Report a problem | ||
Public tax history
| Year | Property taxes | Tax assessment |
|---|---|---|
| 2025 | -- | $265,811 -1.7% |
| 2024 | $5,699 +8.4% | $270,527 +12.9% |
| 2023 | $5,258 +3.4% | $239,557 +12.8% |
| 2022 | $5,085 +1821.3% | $212,358 +1922.5% |
| 2021 | $265 +137.1% | $10,500 +133.3% |
| 2020 | $112 | $4,500 |
Find assessor info on the county website
Monthly payment
Est. payment
Payment breakdown
Explore the cost of this home by adjusting the details. Changes won't be saved.Climate risks
Neighborhood: 79124
Nearby schools
Schools provided by the listing agent
- Elementary: Woodlands
- Middle: De Zavala
- High: Tascosa
Source: AMMLS. This data may not be complete. We recommend contacting the local school district to confirm school assignments for this home.
Similar homes
- $294,9003 bd2 ba1.6k sqft1202 Cabernet Way, Amarillo, TX 79124For Sale
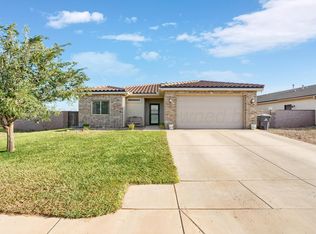
 MLS ID #26-7380, Natalia Molina, Moreland Real Estate Group. AMMLS
 - $302,9993 bd2 ba1.5k sqft1200 Cabernet Way, Amarillo, TX 79124For Sale
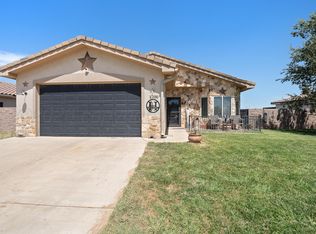 MLS ID #26-6860, Tamara Lemaster, RockOne Realty, LLC. AMMLS
 - $349,9003 bd3 ba2k sqft1301 Riesling Way, Amarillo, TX 79124For Sale
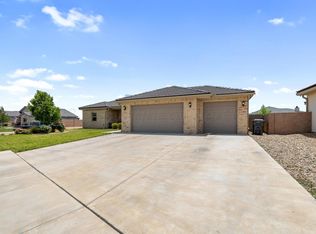 MLS ID #26-5514, Lori Horner Realty Group, Lori Horner Realty Group. AMMLS
 - $228,8003 bd2 ba1.3k sqft911 W Bonita Ave, Amarillo, TX 79108For Sale
 MLS ID #26-6249, Devin Cook, Keller Williams Realty Amarillo. AMMLS
 - $249,9005 bd2 ba2k sqft7817 Sombrero Dr, Amarillo, TX 79108For SaleMLS ID #26-7502, Lori Horner Realty Group, Lori Horner Realty Group. AMMLS
- $271,0003 bd2 ba1.7k sqft1504 Fox Hunt Ave, Amarillo, TX 79108For SaleMLS ID #26-5195, Lauren Lusk, Lyons Realty. AMMLS
- $425,0003 bd2 ba1.9k sqft6506 Bayberry Ln, Amarillo, TX 79124For SaleMLS ID #26-7460, Jennifer Rosenbach, Amarillo's Parkview Realty, LLC. AMMLS
- $274,9003 bd2 ba1.9k sqft6818 Blacksmith Ln, Amarillo, TX 79109For SaleMLS ID #26-7549, Nicole Johnson, Llano Realty, LLC. AMMLS
- $260,0003 bd2 ba1.4k sqft9104 Prairieland Dr, Amarillo, TX 79124New ConstructionAMMLS
- $279,0003 bd2 ba1.7k sqft6508 Nancy Ellen St, Amarillo, TX 79106For SaleMLS ID #26-7401, Kimberly Crockett, Keller Williams Realty Amarillo. AMMLS
- $239,9003 bd2 ba1.3k sqft2205 Troveta Dr, Amarillo, TX 79110For SaleMLS ID #26-7554, Patrick Mends Forkpa, Keller Williams Realty Amarillo. AMMLS
- $235,0003 bd2 ba1.6k sqft6744 Arroyo Dr, Amarillo, TX 79108For SaleMLS ID #26-6945, Reanne Rudd, Keller Williams Realty Amarillo. AMMLS
- $335,0003 bd2 ba1.9k sqft11600 E View Dr, Amarillo, TX 79124For SaleMLS ID #26-2736, Marie Bean, Moreland Real Estate Group. AMMLS
- $290,0003 bd2 ba1.8k sqft7906 Legend Ave, Amarillo, TX 79121For SaleMLS ID #26-7155, Sabre L. Cofer, EXP Realty, LLC. AMMLS
- $250,0002 bd2 ba1.6k sqft5922 Amberwood Ln, Amarillo, TX 79106For SaleMLS ID #26-7534, Cornerstone Realty Group, RockOne Realty, LLC. AMMLS
- $289,9003 bd2 ba1.7k sqft7103 Nick St, Amarillo, TX 79119For SaleMLS ID #26-7323, Landon Moreland, Moreland Real Estate Group. AMMLS
- $285,0003 bd2 ba1.6k sqft9309 Heritage Hills Pkwy, Amarillo, TX 79119For SaleMLS ID #26-7061, Dana Spidel, Fathom Realty, LLC. AMMLS
- $280,1203 bd2 ba1.6k sqft9212 Bunkhouse Rd, Amarillo, TX 79124New ConstructionAMMLS
- $285,0003 bd2 ba1.9k sqft6102 Princeton St, Amarillo, TX 79109For SaleMLS ID #26-7364, Landon Moreland, Moreland Real Estate Group. AMMLS
- $280,0003 bd2 ba1.6k sqft8100 Knoxville Dr, Amarillo, TX 79118For SaleMLS ID #26-7140, Lisa Orosco, Moreland Real Estate Group. AMMLS
