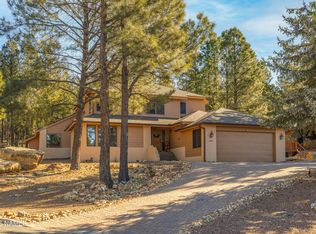
Oversized garageInviting patio areasFormal dining roomBedroom or officeFull guest bathroomAmple storage throughout
Tucked among the pines in a quiet pocket of Flagstaff, 1426 N Edgewood Street offers the space, setting, and flexibility that define comfortable mountain living. This 4 bedroom, 4 bathroom home spans 3,779 square feet and sits against private common area, creating a natural buffer that enhances both privacy and the overall sense of calm.
The first level is thoughtfully designed for both guests and everyday living, featuring a spacious living room with a wet bar, ideal for entertaining or creating a separate gathering space. This level also includes a bedroom or office, a full guest bathroom, and an additional bedroom with its own en suite, providing comfort and privacy for visitors or multi-generational living. Upstairs, the home opens into a bright and welcoming main living area. A second living room anchors the space, complemented by a formal dining room and a well-appointed kitchen offering abundant cabinet and counter space. An additional dining area within the kitchen creates flexibility for both casual meals and larger gatherings, making the layout ideal for everyday living and entertaining alike.
The connection to the outdoors is a standout feature, with inviting patio areas that make it easy to enjoy Flagstaff's four-season lifestyle. Surrounded by mature trees and open space, it's not uncommon to see elk and deer pass through, adding to the peaceful, tucked-away feel of the property.
With an oversized garage and ample storage throughout, there's plenty of room for gear, seasonal items, and everyday convenience. The home has been well cared for, offering a move-in ready opportunity with the ability to personalize over time.
Located just minutes from Continental Country Club, Aspen Valley Golf Club, and nearby trails, this home combines a quiet, private setting with easy access to some of Flagstaff's best amenities. A rare blend of size, setting, and location, 1426 N Edgewood Street is well suited for full-time living or a second home escape.
94 days
|
583
|
21
|
Zillow last checked:
Listing updated:
Listed by:
Renee Gaun928-606-6232,
Russ Lyon Sothebys Intl Realty
Source: NAZMLS,MLS#: 204122
Facts & features
Interior
Bedrooms & bathrooms
Bedrooms: 4
Bathrooms: 4
Heating
Forced Air, Other
Cooling
Ceiling Fan(s)
Appliances
Laundry: Laundry Room
Features
Eat-in Kitchen, Kitchen Island, Pantry, Breakfast Bar
Explore the cost of this home by adjusting the details. Changes won't be saved.
Principal & interest
$1,547
Mortgage insurance
$0
Property taxes
$170
Home insurance
$105
HOA fees
$0
Utilities
Not included
All calculations are estimates and provided by Zillow, Inc. for informational purposes only. Actual amounts may vary.
HOA fees may include property taxes on listings classified as Co-Ops. Contact the listing agent and/or owner for fee details.
Mortgage interest rates are dependent on a number of factors, including credit score, down payment, and repayment length. Interest rate data provided by Zillow Group Marketplace, Inc. as of 1/1/1970 from various mortgage lenders with which we have lead or other similar arrangements; the Estimated Payment is an average of those rates.
See how much you could borrow to make a competitive offer.