Skip main navigation
Sold for $411,500
Street View
  • $411,500

    1426 N Etting St, Philadelphia, PA 19121

    4beds
    1,950sqft
    Townhouse
    Built in 2023
    708 Square Feet Lot
    $414,900 Zestimate®
    $211/sqft
    $2,707 Estimated rent

    Home value

    $414,900

    $394,000 - $440,000

    $2,707/mo

    Zestimate® history
    Loading
    Loading...

    Owner options

    List your home for rent

    $2,707/mo

    Rent Zestimate®

    Find your next renter with Zillow Rental Manager. Plus, with online applications, you can quickly screen prospective tenants – for free.

    Learn more

    $2,707/mo

    Rent Zestimate®

    Refinance and save

    $2,536/mo

    Est. payment

    Refinancing to a lower rate could help reduce your monthly payments and save thousands over the life of the loan.

    See today's rates

    $2,536/mo

    Est. payment

    Explore your selling options

    Work with a Zillow partner agent

    Leverage their expertise and Zillow's premium Showcase listings to get your home seen by more buyers.

    Get started

    List with your own agent

    Get your home in front of millions of buyers by listing it on Zillow.

    Learn how to do it

    Sell it yourself

    Take full control of how buyers see your home on Zillow by listing For Sale by Owner (FSBO).

    List your home

    What's special

    Contemporary floorsFire-sprinkler systemLow voc paint throughoutAmazing sunlit roomsSpacious bedroomHome officeCustom tiles
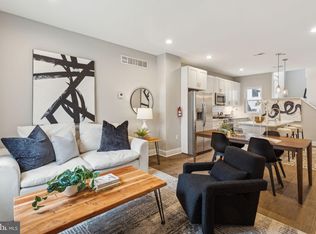
    NEW CONSTRUCTION home in Brewertown section of Philadelphia. This gorgeous home has 4 bedrooms with 3 custom bathrooms. The home boasts contemporary floors, recessed lighting, low VOC paint throughout the house, smoke/carbon monoxide detectors, fire-sprinkler system, and is also cable ready. Enter the home to be greeted by a well-lit and spacious grand living room. Past the living room you enter into an open eat-in kitchen and dining area. The beautifully appointed kitchen is outfitted with soft-close cabinets, contemporary counter-tops/backsplash, SS appliance package (dishwasher, fridge, range, microwave), a chef's faucet for the sink, and more. Just past the kitchen you will find the entrance to the spacious concrete backyard. From the first floor, staircases lead you up to the 2nd level of the house. Here the home presents two amazing sunlit rooms, and a spacious bathroom with a custom dual vanity set. Following the staircase to the 3rd level you enter to your own private oasis. The 3rd floor has the master level with a bedroom, custom spa-like bathroom, and a spacious walk-in closet! The master bath boasts custom tiles, custom his & her vanity set, and designer rainfall shower. Take another step up the stairs to the pilot house where you will find the access to you private rooftop deck. The home has electric and water lines on the rooftop, making it an ideal area to host parties and get-togethers. The finished basement offers a spacious bedroom or home office, custom full bathroom, utility closet, and laundry room. Extra included bonuses: Extra Large High Energy Efficient Casement windows, energy efficient HVAC, closet shelving system, 1 year builders warranty, 10 year TAX ABATEMENT and much much more! MUST SEE!

    Zillow last checked:

    Listing updated:

    Listed by:

    Harkeet S Chadha 484-554-9188,

    Coldwell Banker Realty

    Bought with:

    Monica Flores, AB068374

    Keller Williams Real Estate-Langhorne

    Source: Bright MLS,MLS#: PAPH2295268MLS Logo

    Facts & features

    Interior

    Bedrooms & bathrooms
    • Bedrooms: 4
    • Bathrooms: 3
    • Full bathrooms: 3
    Basement
    • Area: 0
    Heating
    • Central, Other
    Cooling
    • Central Air, Electric
    Appliances
    • Included: Water Heater
    Features
    • Basement: Finished
    • Has fireplace: No
    Interior area
    • Total structure area: 1,950
    • Total interior livable area: 1,950 sqft
    • Finished area above ground: 1,950
    • Finished area below ground: 0

    Property

    Parking
    • Parking features: None
    Accessibility
    • Accessibility features: None
    Features
    • Levels: Three
    • Stories: 3
    • Pool features: None
    Lot
    • Size: 708 Square Feet
    • Dimensions: 15.00 x 48.00
    Details
    • Additional structures: Above Grade, Below Grade
    • Parcel number: 292069400
    • Zoning: RSA5
    • Special conditions: Standard

    Construction

    Type & style
    • Home type: Townhouse
    • Architectural style: Contemporary
    • Property subtype: Townhouse
    Materials
    • Other
    • Foundation: Concrete Perimeter
    Condition
    • Excellent
    • New construction: Yes
    • Year built: 2023

    Utilities & green energy

    • Sewer: Public Sewer
    • Water: Public

    Community & HOA

    Community
    • Subdivision: Brewerytown
    HOA
    • Has HOA: No
    Location
    • Region: Philadelphia
    • Municipality: PHILADELPHIA

    Financial & listing details

    • Price per square foot: $211/sqft
    • Tax assessed value: $24,700
    • Annual tax amount: $345
    • Date on market: 11/7/2023
    • Listing agreement: Exclusive Right To Sell
    • Ownership: Fee Simple

    Price history

    DateEventPrice
    2/27/2024Sold$411,500-3.2%$211/sqft
    Source: Bright MLS #PAPH2295268 Report a problem
    1/2/2024Contingent$425,000$218/sqft
    Source: Bright MLS #PAPH2295268 Report a problem
    11/7/2023Listed for sale$425,000+1600%$218/sqft
    Source: Bright MLS #PAPH2295268 Report a problem
    1/20/2023Listing removed--
    Source: Zillow Rentals Report a problem
    12/23/2022Listed for rent$2,750$1/sqft
    Source: Zillow Rentals Report a problem
    1/13/2017Sold$25,000$13/sqft
    Source: Public Record Report a problem

    Public tax history

    YearProperty taxesTax assessment
    2025$6,086 +1660.3%$434,800 +1660.3%
    2024$346 $24,700
    2023$346 +366%$24,700
    2022$74 --
    2021$74 --
    2018$74 --
    2017$74 --
    2016$74 -81%--
    2015$391 --
    2014$391 +39.4%$20,900 +1821%
    2012$280 $1,088
    2011-- $1,088
    2010-- $1,088
    2009-- $1,088
    2008-- $1,088
    2007-- $1,088 +6.3%
    2006-- $1,024
    2005-- $1,024
    2004-- $1,024
    2003-- $1,024
    2002-- $1,024
    2000-- $1,024 +28%
    1999-- $800
    Find assessor info on the county website

    Neighborhood: Brewerytown

    Nearby schools

    GreatSchools rating
    Schools provided by the listing agent
    • District: The School District Of Philadelphia

    Source: Bright MLS. This data may not be complete. We recommend contacting the local school district to confirm school assignments for this home.

    Get a cash offer in 3 minutes
    Find out how much your home could sell for in as little as 3 minutes with a no-obligation cash offer.
    Estimated market value
    $414,900
    Get a cash offer in 3 minutes
    Find out how much your home could sell for in as little as 3 minutes with a no-obligation cash offer.
    Estimated market value
    $414,900