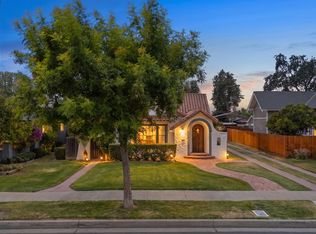
Welcome to 1426 N. Irwin Street, a beautifully updated historic home located on one of Hanford's most desirable tree-lined streets. Originally built in 1903, this charming residence offers 3 bedrooms, 2 bathrooms, and just under 1,500 square feet of thoughtfully updated living space while preserving the character that makes historic homes so special. Inside, you'll find a spacious living room featuring original built-in cabinetry and charming storage benches, creating a warm and inviting atmosphere. Recent improvements include new flooring throughout, updated hardware, dual-pane windows, ceiling fans in every room, and a beautifully refreshed kitchen complete with new countertops and appliances. Additional upgrades include a newer HVAC system and a new gas water heater, providing comfort and efficiency for years to come. Situated on an expansive quarter-acre lot, the property offers ample parking, RV access, and a detached two-car garage with plenty of room for hobbies, storage, or future possibilities. The large backyard provides endless opportunities for entertaining, gardening, or simply enjoying the outdoors. Perfect for first-time buyers or anyone who appreciates the craftsmanship and character of a historic home, this rare North Hanford gem combines timeless charm with modern conveniences in an exceptional location.
Sold for $370,000
Zillow last checked:
Listing updated:
Bought with:
Miriam Vandergraaf, DRE #01406204
All Valley Realty
Source: TCMLS,MLS#: 242379
Price history
| Date | Event | Price |
|---|---|---|
| 9/28/2026 | Sold | $370,000-1.3%$262/sqft |
Source:  TCMLS #242379 Report a problem TCMLS #242379 Report a problem | ||
| 8/28/2026 | Pending sale | $375,000$266/sqft |
Source: TCMLS #242379 Report a problem | ||
| 8/26/2026 | Price change | $375,000-1.1%$266/sqft |
Source: TCMLS #242379 Report a problem | ||
| 7/23/2026 | Price change | $379,000-2.6%$268/sqft |
Source: TCMLS #242379 Report a problem | ||
| 6/18/2026 | Listed for sale | $389,000+52.5%$275/sqft |
Source: TCMLS #242379 Report a problem | ||
| 3/6/2026 | Sold | $255,000$181/sqft |
Source: Public Record Report a problem | ||

Get a cash offer in 3 minutes
Find out how much your home could sell for in as little as 3 minutes with a no-obligation cash offer.
Estimated market value
$370,200
