Skip main navigation
Sold for $685,000
  • $685,000

    1426 N New River Drive, Surf City, NC 28445

    4beds
    1,544sqft
    Single Family Residence
    Built in 2004
    3,485 Square Feet Lot
    $687,300 Zestimate®
    $444/sqft
    $2,280 Estimated rent

    Home value

    $687,300

    $653,000 - $729,000

    $2,280/mo

    Zestimate® history
    Loading
    Loading...

    Owner options

    List your home for rent

    $2,280/mo

    Rent Zestimate®

    Find your next renter with Zillow Rental Manager. Plus, with online applications, you can quickly screen prospective tenants – for free.

    Learn more

    $2,280/mo

    Rent Zestimate®

    Refinance and save

    $4,102/mo

    Est. payment

    Refinancing to a lower rate could help reduce your monthly payments and save thousands over the life of the loan.

    See today's rates

    $4,102/mo

    Est. payment

    Explore your selling options

    Work with a Zillow partner agent

    Leverage their expertise and Zillow's premium Showcase listings to get your home seen by more buyers.

    Get started

    List with your own agent

    Get your home in front of millions of buyers by listing it on Zillow.

    Learn how to do it

    Sell it yourself

    Take full control of how buyers see your home on Zillow by listing For Sale by Owner (FSBO).

    List your home

    What's special

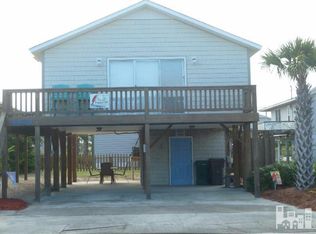
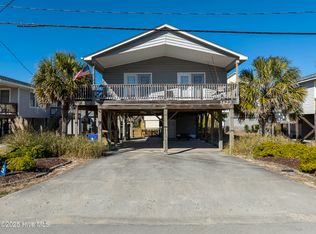
    Welcome to your coastal escape on Topsail Island, where ocean views, sound views, and laid-back beach living come together just moments from the sand. Positioned on a desirable corner lot with nearby beach access, this thoughtfully designed home offers multiple levels of indoor and outdoor living spaces, expansive decks, and the flexibility to serve as a primary residence, second home, or investment opportunity. The upper level was designed to maximize natural light and coastal scenery, featuring a bright open-concept living area with vaulted ceilings and an easy flow between the kitchen, dining, and gathering spaces. The dining area is framed by oversized windows showcasing views of the ocean, sound, and Intracoastal Waterway, while the kitchen offers leathered granite countertops, stainless appliances, and an extended eat-in breakfast bar ideal for casual dining and entertaining. Just off the main living area, an expansive upper deck creates the perfect setting for morning coffee, sunset conversations, or relaxing after a day on the beach while enjoying ocean breezes and water views. The upper level also accommodates a spacious guest bedroom with direct deck access through a 6-foot slider, ceiling fan, and access to a full bath featuring a single vanity and walk-in fiberglass shower. The first level serves as the primary sleeping quarters and offers a comfortable, private retreat for owners and guests alike. The primary suite features private access to a covered beachside deck, ceiling fan, and a relaxing atmosphere designed to embrace coastal living. The ensuite bath is appointed with dual vanities topped with granite counters, a tiled walk-in shower with glass enclosure, and a transom window allowing in additional natural light. Two additional guest bedrooms are also located on this level, including one with direct covered deck access, providing comfortable accommodations for family and visitors. A full guest bath conveniently serves the secondary bedrooms. The ground level adds an entirely different dimension to the property, offering a fun and functional entertainment space within the enclosed garage area. Complete with a custom built-in bar, half bath, front and rear garage doors creating exceptional cross breezes, and plenty of room for games, gatherings, and beach-day overflow, this level was designed with entertaining in mind. Outside, the fenced backyard includes a hot/cold outdoor shower and an oversized 10x20 storage shed ideal for storing beach gear. The exterior blends classic coastal style with practical durability, featuring cedar-pressed vinyl shake siding, vinyl railings, hurricane shutters, multiple covered and uncovered decks, and generous parking space. Whether you're searching for a full-time coastal residence, a second-home getaway, or a property with strong vacation-rental appeal, this home offers the ideal combination of views, location, outdoor living, and island lifestyle.

    Zillow last checked:

    Listing updated:

    Listed by:

    Streamline Realty Team 336-504-4078,

    REAL Broker LLC,

    Matt M Jones 336-504-4078,

    REAL Broker LLC

    Bought with:

    Lynn E Miller, 273907

    eXp Realty

    Source: Hive MLS,MLS#: 100572747MLS LogoOriginating MLS: Cape Fear Realtors MLS, Inc.

    Facts & features

    Interior

    Bedrooms & bathrooms
    • Bedrooms: 4
    • Bathrooms: 3
    • Full bathrooms: 3
    Rooms
    • Room types: Master Bedroom, Bedroom 2, Bedroom 3, Bedroom 4, Dining Room, Living Room
    Primary bedroom
    • Level: First
    Bedroom 2
    • Level: First
    Bedroom 3
    • Level: First
    Bedroom 4
    • Level: Second
    Dining room
    • Level: Second
    Kitchen
    • Level: Second
    Living room
    • Level: Second
    Heating
    • Heat Pump, Electric
    Cooling
    • Heat Pump
    Appliances
    • Included: Built-In Microwave, Washer, Refrigerator, Dryer, Dishwasher, Electric Range
    Features
    • Vaulted Ceiling(s), Ceiling Fan(s), Reverse Floor Plan, Walk-in Shower, Blinds/Shades
    • Flooring: LVT/LVP
    Interior area
    • Total structure area: 1,544
    • Total interior livable area: 1,544 sqft

    Property

    Parking
    • Total spaces: 1
    • Parking features: Gravel, Garage
    • Attached garage spaces: 1
    Features
    • Levels: Two
    • Patio & porch: Open, Covered, Porch
    • Exterior features: Shutters - Board/Hurricane, Outdoor Shower
    • Fencing: Back Yard
    • Has view: Yes
    • View description: ICW, Marsh, Ocean, Sound, Water
    • Has water view: Yes
    • Water view: Marsh,Ocean,Sound,Water
    • Waterfront features: None
    • Frontage type: See Remarks
    Lot
    • Size: 3,485 Square Feet
    • Dimensions: 49 x 75 x 49 x 74
    • Features: Corner Lot
    Details
    • Parcel number: 42455466830000
    • Zoning: INCORP
    • Special conditions: Standard

    Construction

    Type & style
    • Home type: SingleFamily
    • Property subtype: Single Family Residence
    Materials
    • Vinyl Siding, Wood Frame
    • Foundation: Other, Pilings
    • Roof: Shingle
    Condition
    • New construction: No
    • Year built: 2004
    Details
    • Warranty included: Yes

    Utilities & green energy

    • Sewer: Public Sewer
    • Water: Public
    • Utilities for property: Cable Available, Sewer Connected, Water Connected

    Community & HOA

    Community
    • Subdivision: Del Mar Beach
    HOA
    • Has HOA: No
    Location
    • Region: Surf City

    Financial & listing details

    • Price per square foot: $444/sqft
    • Tax assessed value: $307,120
    • Annual tax amount: $3,808
    • Date on market: 5/14/2026
    • Cumulative days on market: 31 days
    • Listing agreement: Exclusive Right To Sell
    • Listing terms: Cash,Conventional,FHA,USDA Loan,VA Loan

    Price history

    DateEventPrice
    7/20/2026Sold$685,000-2.1%$444/sqft
    Source: Hive MLS #100572747 Report a problem
    6/9/2026Contingent$700,000$453/sqft
    Source: Hive MLS #100572747 Report a problem
    5/14/2026Listed for sale$700,000+119.8%$453/sqft
    Source: Hive MLS #100572747 Report a problem
    9/1/2017Sold$318,500-9%$206/sqft
    Source: Hive MLS #100025287 Report a problem
    7/13/2017Pending sale$349,900$227/sqft
    Source: Ward Realty Corp #100025287 Report a problem
    8/11/2016Listed for sale$349,900-34%$227/sqft
    Source: Ward Realty Corp #100025287 Report a problem
    5/9/2005Sold$530,000$343/sqft
    Source: Public Record Report a problem

    Public tax history

    YearProperty taxesTax assessment
    2025$2,549 $803,708 +161.7%
    2024$2,549 $307,120
    2023$2,549 +13.6%$307,120 +1%
    2022$2,244 $304,217
    2021$2,244 $304,217
    2020-- $304,217
    2019$2,244 $304,217 +29.5%
    2018$2,244 +22.9%$234,845
    2017$1,826 +1.3%$234,845
    2016$1,802 $234,845
    2015$1,802 $234,845
    2014$1,802 $234,845
    2013$1,802 +31.3%$234,845
    2012$1,373 $234,845
    2011-- $234,845 +35.5%
    2010-- $173,368
    Find assessor info on the county website

    Neighborhood: 28445

    Nearby schools

    GreatSchools rating
    Schools provided by the listing agent
    • Elementary: Surf City
    • Middle: Surf City
    • High: Topsail

    Source: Hive MLS. This data may not be complete. We recommend contacting the local school district to confirm school assignments for this home.

    Get a cash offer in 3 minutes
    Find out how much your home could sell for in as little as 3 minutes with a no-obligation cash offer.
    Estimated market value
    $687,300
    Get a cash offer in 3 minutes
    Find out how much your home could sell for in as little as 3 minutes with a no-obligation cash offer.
    Estimated market value
    $687,300