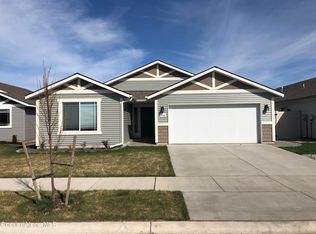
This rancher plan features a covered front porch with an 8x10 covered back patio. Home includes cathedral ceilings throughout the family room, dining room, kitchen, back guest bedroom and the den area, with a mudroom off the garage. Family room features an inset gas fireplace with white painted wood and tile surround. Open floor concept from the family room, dining room, and kitchen. Kitchen features 42-inch upper cabinets, an island with an eating bar overhang, Moen stainless steel pullout faucet, stainless steel appliances, and a large walk-in pantry. Master suite features a walk-in closet, and spacious full bathroom with double sinks, 5ft fiberglass shower, and linen closet.
This property is not currently displayed as for sale or rent on Zillow. This may be different from what's on other websites or public sources.