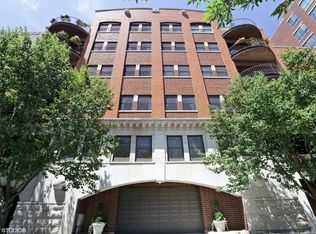
Stunning and rarely available, this 2 Bed/2 Bath condo nestled in the heart of Old Town is a true gem! Boasting an impeccable design, the unit showcases a spacious split floorplan, with a totally open flow, ideal for entertaining. The modernized kitchen is a chef's dream, equipped with stainless steel appliances, custom soft-close cabinetry, wraparound granite countertops, and a convenient breakfast bar for effortless meal preparation. The primary bedroom is a luxurious retreat, featuring a custom walk-in closet and a generously sized ensuite bath. Enjoy the serene west-facing private balcony accessible from both the living room and primary bedroom. Additional highlights include a separate dining area, a sizable second bedroom, gas fireplace, beautiful hardwood floors, recessed LED lighting, crown molding throughout, in-unit washer/dryer, smart thermostat, and the added convenience of an ATTACHED HEATED GARAGE PARKING spot with a spacious storage locker. Take advantage of the building's amenities, including a large common ROOFTOP DECK with breathtaking skyline views, a FITNESS CENTER with PELOTON, bike room, and a secure lobby with elevator access. Incredible opportunity to reside in this intimate boutique building with low monthly assessments and healthy reserves. Revel in the proximity to Whole Foods, the "L" train, the Lake, public transportation, and some of the finest parks, restaurants, and shopping the City has to offer! SEE 3D Walkthrough Tour
Closed
Zillow last checked:
Listing updated:
Bought with:
Kate Gaffey
Fulton Grace Realty
Source: MRED as distributed by MLS GRID,MLS#: 11991822
Price history
| Date | Event | Price |
|---|---|---|
| 4/22/2024 | Sold | $570,000+3.6%$355/sqft |
Source:  MRED as distributed by MLS GRID #11991822 Report a problem MRED as distributed by MLS GRID #11991822 Report a problem | ||
| 4/16/2024 | Pending sale | $550,000$343/sqft |
Source: MRED as distributed by MLS GRID #11991822 Report a problem | ||
| 3/10/2024 | Contingent | $550,000$343/sqft |
Source: MRED as distributed by MLS GRID #11991822 Report a problem | ||
| 3/7/2024 | Listed for sale | $550,000+19%$343/sqft |
Source: MRED as distributed by MLS GRID #11991822 Report a problem | ||
| 3/24/2017 | Sold | $462,000-3.5%$288/sqft |
Source: MRED as distributed by MLS GRID #09480835 Report a problem | ||
| 2/15/2017 | Pending sale | $479,000$299/sqft |
Source: Baird & Warner #09480835 Report a problem | ||
| 1/19/2017 | Listed for sale | $479,000+27.6%$299/sqft |
Source: Baird & Warner #09480835 Report a problem | ||
| 6/2/2003 | Sold | $375,500$234/sqft |
Source: Public Record Report a problem | ||
Nearby homes
- $609,4002 bd2 ba1.4k sqft1426 N Orleans St APT 401, Chicago, IL 60610Off Market
- $577,8002 bd2 ba44k sqft1426 N Orleans St APT 201, Chicago, IL 60610Off Market
- $525,0002 bd2 ba1.5k sqft1426 N Orleans St APT 202, Chicago, IL 60610For Sale

- $507,5001 bd2 ba1.3k sqft1426 N Orleans St APT 203, Chicago, IL 60610Off Market

Get a cash offer in 3 minutes
Find out how much your home could sell for in as little as 3 minutes with a no-obligation cash offer.
Estimated market value
$646,700
