Seller Offering $15,000 in concessions at closing!! Gorgeous 4-bedroom home with pool nestled in a quiet cul-de-sac in Woods at Tiburon! The easy-care landscape, 2-car garage, and inviting courtyard are just the beginning! Step inside to fall in love with the sizable living areas showcasing tile flooring, vaulted ceilings, live edge wood features throughout, plantation shutters, and a soothing palette that makes you want to stay. The family room boasts a fireplace to ensure cozy winter evenings and flows to a beautiful bar area perfect for entertaining. Whip up your favorite dishes in the impeccable kitchen, equipped with recessed lighting, abundant cabinetry adorned with crown molding, and stainless steel essentials. The serene main bedroom features a private exit, a walk-in closet and a full ensuite with double sinks and a separate shower & tub for privacy. The spacious den has double entries and can be easily converted into another bedroom. The laundry area and garage have attached cabinets for added storage. Your oasis awaits you in the backyard, complete with a covered patio ideal for relaxation, a grass area, plenty of space for outdoor fun, and a sparkling pool for a refreshing time! Just a two minute walk to the school and two parks! What's not to love? Make it yours!
Sold for $659,900
$659,900
1426 N SPIRE Court, Chandler, AZ 85224
4beds
2,255sqft
Single Family Residence
Built in 1984
10,359 Square Feet Lot
$659,800 Zestimate®
$293/sqft
$3,518 Estimated rent
Home value
$659,800
$607,000 - $719,000
$3,518/mo
Zestimate® history
Owner options
List your home for rent
$3,518/mo
Rent Zestimate®
Find your next renter with Zillow Rental Manager. Plus, with online applications, you can quickly screen prospective tenants – for free.
$3,518/mo
Rent Zestimate®
Refinance and save
$3,810/mo
Est. payment
Refinancing to a lower rate could help reduce your monthly payments and save thousands over the life of the loan.
$3,810/mo
Est. payment
Explore your selling options
Work with a Zillow partner agent
Leverage their expertise and Zillow's premium Showcase listings to get your home seen by more buyers.
Get startedList with your own agent
Get your home in front of millions of buyers by listing it on Zillow.
Learn how to do itSell it yourself
Take full control of how buyers see your home on Zillow by listing For Sale by Owner (FSBO).
List your homeWhat's special
Sparkling poolStainless steel essentialsSoothing paletteEasy-care landscapeInviting courtyardRecessed lightingPlantation shutters
Zillow last checked:
Listing updated:
Listed by:
James J Dixon 240-575-4838,
West USA Realty
Bought with:
Daniel Brown, SA586198000
My Home Group Real Estate
Source: ARMLS,MLS#: 6960677
Facts & features
Interior
Bedrooms & bathrooms
- Bedrooms: 4
- Bathrooms: 3
- Full bathrooms: 2
- 1/2 bathrooms: 1
Heating
- Heat Pump, Forced Air, Electric
Cooling
- Heat Pump, Central Air, Ceiling Fan(s), ENERGY STAR Qualified Equipment
Appliances
- Included: Water Softener Owned, Refrigerator, Built-in Microwave, Disposal, Electric Range
- Laundry: Inside, Gas Dryer Hookup
Features
- Non-laminate Counter, Double Vanity, Breakfast Bar, Vaulted Ceiling(s), Pantry, Full Bth Master Bdrm, Separate Shwr & Tub
- Flooring: Carpet, Laminate, Vinyl, Tile, Wood
- Windows: Skylight(s), Double Pane Windows, Vinyl Frame
- Has basement: No
- Number of fireplaces: 1
- Fireplace features: Wood Burning, Family Room
Interior area
- Total structure area: 2,255
- Total interior livable area: 2,255 sqft
Property
Parking
- Total spaces: 5
- Parking features: Attached, Garage Door Opener, Attch'd Gar Cabinets
- Attached garage spaces: 2
- Uncovered spaces: 3
Accessibility
- Accessibility features: Lever Handles, Bath Lever Faucets
Features
- Stories: 1
- Patio & porch: Covered
- Exterior features: Rain Gutters, Private Street(s)
- Has private pool: Yes
- Pool features: Variable Speed Pump, Outdoor Pool, Play Pool
- Spa features: None
- Fencing: Back Yard,Block
- Has view: Yes
- View description: City
Lot
- Size: 10,359 Square Feet
- Features: East/West Exposure, Cul-De-Sac, Gravel/Stone Front, Grass Back, Auto Timer H2O Back
Details
- Parcel number: 30280732
Construction
Type & style
- Home type: SingleFamily
- Architectural style: Ranch
- Property subtype: Single Family Residence
Materials
- Stucco, Wood Siding, Wood Frame, Painted, Block
- Roof: Tile
Condition
- Year built: 1984
Utilities & green energy
- Electric: 220 Volts in Kitchen
- Sewer: Public Sewer
- Water: City Water
Green energy
- Energy efficient items: Solar Panels
Community & HOA
Community
- Features: Playground, Biking/Walking Path
- Subdivision: WOODS AT TIBURON UNIT 1
HOA
- Has HOA: No
- Services included: No Fees
Location
- Region: Chandler
Financial & listing details
- Price per square foot: $293/sqft
- Tax assessed value: $479,500
- Annual tax amount: $2,250
- Date on market: 12/23/2025
- Cumulative days on market: 94 days
- Listing terms: Cash,Conventional,FHA,VA Loan
- Ownership: Fee Simple
- Electric utility on property: Yes
Price history
| Date | Event | Price |
|---|---|---|
| 3/26/2026 | Sold | $659,900$293/sqft |
Source:  ARMLS #6960677 Report a problem ARMLS #6960677 Report a problem | ||
| 12/24/2025 | Listed for sale | $659,900+78.8%$293/sqft |
Source: ARMLS #6960677 Report a problem | ||
| 9/12/2018 | Sold | $369,000$164/sqft |
Source: ARMLS #5801722 Report a problem | ||
| 8/3/2018 | Listed for sale | $369,000+105.1%$164/sqft |
Source: Purplebricks #5801722 Report a problem | ||
| 10/18/2000 | Sold | $179,900$80/sqft |
Source: Public Record Report a problem | ||
Public tax history
| Year | Property taxes | Tax assessment |
|---|---|---|
| 2025 | $2,235 +1.4% | $47,950 -8.3% |
| 2024 | $2,205 +2.1% | $52,270 +99.5% |
| 2023 | $2,160 +3% | $26,194 -24.6% |
| 2022 | $2,097 -4.2% | $34,730 +7% |
| 2021 | $2,188 +4% | $32,450 +6.1% |
| 2020 | $2,104 +3.3% | $30,570 +6% |
| 2019 | $2,037 | $28,830 +1.7% |
| 2018 | $2,037 +7.3% | $28,350 +5.7% |
| 2017 | $1,899 +7.1% | $26,820 +2.2% |
| 2016 | $1,772 -3.6% | $26,250 +10.5% |
| 2015 | $1,839 | $23,760 +30% |
| 2014 | -- | $18,270 +19% |
| 2013 | -- | $15,350 -7.1% |
| 2012 | -- | $16,520 -2.9% |
| 2011 | -- | $17,010 -21.2% |
| 2010 | -- | $21,580 -22% |
| 2009 | -- | $27,670 -7.9% |
| 2008 | -- | $30,050 +12.5% |
| 2007 | -- | $26,700 +45.5% |
| 2006 | -- | $18,350 |
| 2005 | -- | $18,350 +6.4% |
| 2004 | -- | $17,250 |
| 2003 | -- | $17,250 +18.2% |
| 2002 | -- | $14,600 |
Find assessor info on the county website
Neighborhood: Tiburon
Nearby homes
- $659,5004 bd2 ba2.4k sqft1420 N Spire Ct, Chandler, AZ 85224Off Market
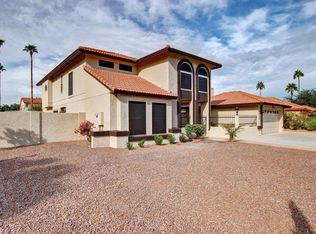
- $613,5004 bd2 ba2.2k sqft1432 N Spire Ct, Chandler, AZ 85224Off Market
- $674,8004 bd3 ba2.8k sqft1421 N Desoto St, Chandler, AZ 85224Off Market

- $638,2004 bd3 ba2.7k sqft1415 N Desoto St, Chandler, AZ 85224Off Market
- $569,800-- bd3 ba2.2k sqft1427 N Desoto St, Chandler, AZ 85224Off Market
- $748,300-- bd4 ba3.1k sqft1438 N Spire Ct, Chandler, AZ 85224Off Market
- $697,1004 bd3 ba3.2k sqft1425 N Spire Ct, Chandler, AZ 85224Off Market
- $698,900-- bd3 ba3.1k sqft1433 N Desoto St, Chandler, AZ 85224Off Market
Nearby schools
GreatSchools rating
- 9/10Chandler Traditional Academy - GoodmanGrades: PK-6Distance: 0.3 mi
- 2/10John M Andersen Junior High SchoolGrades: 6-8Distance: 0.9 mi
- 6/10Chandler High SchoolGrades: 8-12Distance: 3.1 mi
Schools provided by the listing agent
- Elementary: Chandler Traditional Academy - Goodman
- Middle: John M Andersen Jr High School
- High: Chandler High School
- District: Chandler Unified District #80
Source: ARMLS. This data may not be complete. We recommend contacting the local school district to confirm school assignments for this home.
Get a cash offer in 3 minutes
Find out how much your home could sell for in as little as 3 minutes with a no-obligation cash offer.
Estimated market value
$659,800
Get a cash offer in 3 minutes
Find out how much your home could sell for in as little as 3 minutes with a no-obligation cash offer.
Estimated market value
$659,800
- Arizona
- Maricopa County
- Chandler
- 85224
- Tiburon
- 1426 N SPIRE Court
Nearby cities
Nearby neighborhoods
Nearby zip codes
Other Chandler Topics
