BRAND NEW CONSTRUCTION - LUXURY DUPLEX DOWN - SPACIOUS 2396sf INTERIOR & 3 OUTDOOR SPACES! Wonderful open concept living/dining/kitchen area, with 3 bedrooms + 3 baths, plus Big Bonus family room. Dynamic contemporary architecture, bright sundrenched spacious interiors, with every amenity. Elegant primary bedroom suite with walk-in closet and ensuite bath including dual vanities, soaking tub and step-in shower. Back porch and common back yard area, perfect for BBQ'ing, entertaining, or lounging about! 1 space parking in secure private garage. In unit washer/dryer hookups. Charming neighborhood with close by shopping, cafes and restaurants, the brewery scene, and major transportation. A short walk to Humboldt Park with all the amazing things it has to offer - biking & walking trails, tennis & pickleball courts, baseball, soccer, basketball, fieldhouse, a scenic pond, and 2 playgrounds! ***Note: This unit can be bought as Individual unit or both Units in the duplex can be bought together (as 1 building) at a discount*** AN AMAZING OPPORTUNITY TO CALL THIS HOME!
Closed
$623,000
1426 N Talman Ave #A, Chicago, IL 60622
3beds
2,396sqft
Duplex, Single Family Residence
Built in 2024
-- sqft lot
$666,900 Zestimate®
$260/sqft
$4,413 Estimated rent
Home value
$666,900
$594,000 - $747,000
$4,413/mo
Zestimate® history
Owner options
List your home for rent
$4,413/mo
Rent Zestimate®
Find your next renter with Zillow Rental Manager. Plus, with online applications, you can quickly screen prospective tenants – for free.
$4,413/mo
Rent Zestimate®
Refinance and save
$3,667/mo
Est. payment
Refinancing to a lower rate could help reduce your monthly payments and save thousands over the life of the loan.
$3,667/mo
Est. payment
Explore your selling options
Work with a Zillow partner agent
Leverage their expertise and Zillow's premium Showcase listings to get your home seen by more buyers.
Get startedList with your own agent
Get your home in front of millions of buyers by listing it on Zillow.
Learn how to do itSell it yourself
Take full control of how buyers see your home on Zillow by listing For Sale by Owner (FSBO).
List your homeWhat's special
Zillow last checked:
Listing updated:
Listed by:
Tommy Choi 773-851-5840,
Keller Williams ONEChicago,
Tony Magnone 818-439-6601,
Keller Williams ONEChicago
Bought with:
Janeen Hayes
Best Chicago Properties, LLC
Source: MRED as distributed by MLS GRID,MLS#: 12220379
Facts & features
Interior
Bedrooms & bathrooms
- Bedrooms: 3
- Bathrooms: 3
- Full bathrooms: 2
- 1/2 bathrooms: 1
Rooms
- Room types: No additional rooms
Primary bedroom
- Features: Flooring (Carpet), Bathroom (Full)
- Level: Lower
- Area: 182 Square Feet
- Dimensions: 14X13
Bedroom 2
- Features: Flooring (Carpet)
- Level: Lower
- Area: 154 Square Feet
- Dimensions: 11X14
Bedroom 3
- Features: Flooring (Carpet)
- Level: Lower
- Area: 154 Square Feet
- Dimensions: 11X14
Dining room
- Features: Flooring (Other)
- Level: Main
- Area: 190 Square Feet
- Dimensions: 10X19
Family room
- Level: Lower
- Area: 323 Square Feet
- Dimensions: 19X17
Kitchen
- Features: Kitchen (Eating Area-Breakfast Bar, Island, Granite Counters, Updated Kitchen), Flooring (Other)
- Level: Main
- Area: 165 Square Feet
- Dimensions: 15X11
Living room
- Features: Flooring (Other)
- Level: Main
- Area: 300 Square Feet
- Dimensions: 15X20
Heating
- Natural Gas
Cooling
- Central Air
Appliances
- Included: Dishwasher, Stainless Steel Appliance(s), Cooktop, Range Hood, Electric Water Heater
- Laundry: Gas Dryer Hookup, Electric Dryer Hookup, In Unit
Features
- Built-in Features, Walk-In Closet(s), High Ceilings, Open Floorplan
- Flooring: Carpet
- Basement: Finished,Exterior Entry,9 ft + pour,Full,Daylight
Interior area
- Total structure area: 0
- Total interior livable area: 2,396 sqft
Property
Parking
- Total spaces: 1
- Parking features: On Site, Garage Owned, Detached, Garage
- Garage spaces: 1
Accessibility
- Accessibility features: No Disability Access
Features
- Patio & porch: Roof Deck, Porch, Deck
Lot
- Size: 3,137 Square Feet
- Dimensions: 25.1 X 125
Details
- Parcel number: 16012100000000
- Special conditions: None
Construction
Type & style
- Home type: MultiFamily
- Property subtype: Duplex, Single Family Residence
Materials
- Other
- Foundation: Concrete Perimeter
Condition
- New Construction
- New construction: Yes
- Year built: 2024
Utilities & green energy
- Water: Public
Community & HOA
HOA
- Amenities included: Covered Porch
- Services included: None
Location
- Region: Chicago
Financial & listing details
- Price per square foot: $260/sqft
- Annual tax amount: $2,975
- Date on market: 12/3/2024
- Listing terms: Conventional
- Ownership: Fee Simple
Price history
| Date | Event | Price |
|---|---|---|
| 3/21/2025 | Sold | $623,000-1%$260/sqft |
Source:  MRED as distributed by MLS GRID #12220379 Report a problem MRED as distributed by MLS GRID #12220379 Report a problem | ||
| 2/3/2025 | Contingent | $629,000$263/sqft |
Source: MRED as distributed by MLS GRID #12220379 Report a problem | ||
| 12/3/2024 | Listed for sale | $629,000-8.7%$263/sqft |
Source: MRED as distributed by MLS GRID #12220379 Report a problem | ||
| 11/12/2024 | Listing removed | $689,000$288/sqft |
Source: MRED as distributed by MLS GRID #12204674 Report a problem | ||
| 11/6/2024 | Listed for sale | $689,000-1.6%$288/sqft |
Source: MRED as distributed by MLS GRID #12204674 Report a problem | ||
| 11/5/2024 | Listing removed | $699,900$292/sqft |
Source: MRED as distributed by MLS GRID #12190752 Report a problem | ||
| 10/17/2024 | Listed for sale | $699,900-4.1%$292/sqft |
Source: MRED as distributed by MLS GRID #12190752 Report a problem | ||
| 10/15/2024 | Listing removed | $729,900$305/sqft |
Source: MRED as distributed by MLS GRID #12184898 Report a problem | ||
| 10/10/2024 | Listed for sale | $729,900$305/sqft |
Source: MRED as distributed by MLS GRID #12184898 Report a problem | ||
| 10/2/2024 | Listing removed | $729,900$305/sqft |
Source: MRED as distributed by MLS GRID #12168559 Report a problem | ||
| 9/26/2024 | Listed for sale | $729,900-8.8%$305/sqft |
Source: MRED as distributed by MLS GRID #12168559 Report a problem | ||
| 2/20/2024 | Listing removed | -- |
Source: MRED as distributed by MLS GRID #11922137 Report a problem | ||
| 11/2/2023 | Listed for sale | $799,990$334/sqft |
Source: MRED as distributed by MLS GRID #11922137 Report a problem | ||
Public tax history
Tax history is unavailable.
Neighborhood: Humboldt Park
Nearby homes
- $175,0003,049 Square Feet1426 N Talman Ave, Chicago, IL 60622Off Market

- $--2 bd1 ba750 sqft1426 N Talman Ave #3R, Chicago, IL 60622Off Market
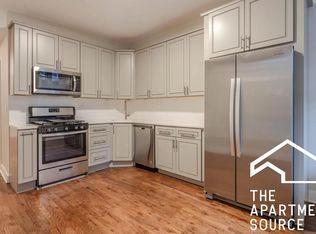
- $--2 bd1 ba850 sqft1422 N Talman Ave, Chicago, IL 60622Off Market
- $--2 bd1 ba1k sqft1422 N Talman Ave APT 2F, Chicago, IL 60622Off Market
- $--2 bd1 ba900 sqft1422 N Talman Ave APT 3R, Chicago, IL 60622Off Market
- $--2 bd1 ba850 sqft1422 N Talman Ave APT 2R, Chicago, IL 60622Off Market
- $--2 bd1 ba950 sqft1422 N Talman Ave APT 3F, Chicago, IL 60622Off Market
- $--1 bd1 ba950 sqft1422 N Talman Ave APT 1F, Chicago, IL 60622Off Market
- $--2 bd1 ba850 sqft1422 N Talman Ave APT 1R, Chicago, IL 60622Off Market
Nearby schools
GreatSchools rating
- 2/10De Diego Elementary Community AcademyGrades: PK-8Distance: 0.4 mi
- 1/10Clemente Community Academy High SchoolGrades: 9-12Distance: 0.5 mi
Schools provided by the listing agent
- District: 299
Source: MRED as distributed by MLS GRID. This data may not be complete. We recommend contacting the local school district to confirm school assignments for this home.
Get a cash offer in 3 minutes
Find out how much your home could sell for in as little as 3 minutes with a no-obligation cash offer.
Estimated market value
$666,900
Get a cash offer in 3 minutes
Find out how much your home could sell for in as little as 3 minutes with a no-obligation cash offer.
Estimated market value
$666,900
- Illinois
- Cook County
- Chicago
- 60622
- Humboldt Park
- 1426 N Talman Ave Unit A
Nearby cities
Nearby neighborhoods
Nearby zip codes
Other Chicago Topics
