Welcome to 1426 Nightingale Way, a charming single-story home situated on a spacious corner lot in Spanish Springs. The open-concept floor plan connects the living, dining and kitchen areas, creating a comfortable and inviting space for everyday living and entertaining. An RV gate provides convenient access to the rear of the property, offering flexibility for an RV, recreational vehicles or additional storage. The established yard is a gardener's delight, featuring an abundance of fruit trees, berry bushes, raised garden beds and a chicken coop. The existing chickens may convey at the buyer's option. Drip irrigation serves the productive garden areas, while full front and rear sprinklers help make landscape care convenient. With 3 bedrooms, 2 bathrooms, an attached 2-car garage and approximately 0.36 acre, this property offers space, versatility and a wonderful opportunity to enjoy homegrown living in Spanish Springs. Seller believes the roof to be original to the home but has no documentation confirming its age or replacement history. The home has been priced with the roof's age in mind. TV does not convey, refrigerator in kitchen does not convey.
Active under contract-no show
$495,000
1426 Nightingale Way, Sparks, NV 89441
3beds
1,306sqft
Single Family Residence
Built in 1998
0.36 Acres Lot
$492,600 Zestimate®
$379/sqft
$13/mo HOA
What's special
Chicken coopSpacious corner lotRaised garden bedsAbundance of fruit treesBerry bushesOpen-concept floor plan
- 14 days
- 1,463
- 155
Likely to sell faster than
Zillow last checked:
Listing updated:
Listed by:
Hollie Fraga S.178524 775-560-3637,
Realty One Group Eminence
Source: NNRMLS,MLS#: 260012371
Facts & features
Interior
Bedrooms & bathrooms
- Bedrooms: 3
- Bathrooms: 2
- Full bathrooms: 2
Heating
- Forced Air, Natural Gas
Cooling
- Central Air
Appliances
- Included: Dishwasher, Disposal, Dryer, Electric Oven, Microwave, Washer
- Laundry: Cabinets, In Hall, Washer Hookup
Features
- Ceiling Fan(s), Kitchen Island
- Flooring: Carpet, Laminate
- Windows: Blinds, Double Pane Windows, Vinyl Frames
- Has fireplace: No
- Common walls with other units/homes: No Common Walls
Interior area
- Total structure area: 1,306
- Total interior livable area: 1,306 sqft
Property
Parking
- Total spaces: 2
- Parking features: Attached, Garage, RV Access/Parking
- Attached garage spaces: 2
Features
- Levels: One
- Stories: 1
- Patio & porch: Porch, Covered, Patio
- Exterior features: Dog Run, Rain Gutters
- Spa features: None
- Fencing: Back Yard,Full
- Has view: Yes
- View description: Mountain(s)
Lot
- Size: 0.36 Acres
- Features: Corner Lot, Landscaped, Level, Sprinklers In Front, Sprinklers In Rear
Details
- Additional structures: Shed(s)
- Parcel number: 53025404
- Zoning: MDS
Construction
Type & style
- Home type: SingleFamily
- Property subtype: Single Family Residence
Materials
- Foundation: Crawl Space
- Roof: Composition,Pitched,Shingle
Condition
- New construction: No
- Year built: 1998
Utilities & green energy
- Sewer: Public Sewer
- Water: Public
- Utilities for property: Cable Available, Electricity Available, Electricity Connected, Internet Available, Natural Gas Available, Natural Gas Connected, Phone Available, Sewer Available, Water Available, Water Connected, Cellular Coverage, Water Meter Installed
Community & HOA
Community
- Security: Security System Owned, Smoke Detector(s)
- Subdivision: Eagle Canyon 2
HOA
- Has HOA: Yes
- Amenities included: None
- Services included: Snow Removal
- HOA fee: $156 annually
- HOA name: Eagle Canyon
Location
- Region: Sparks
Financial & listing details
- Price per square foot: $379/sqft
- Tax assessed value: $257,701
- Annual tax amount: $2,500
- Date on market: 9/25/2026
- Cumulative days on market: 15 days
- Listing terms: 1031 Exchange,Cash,Conventional,FHA,VA Loan
Estimated market value
$492,600
$468,000 - $517,000
$2,394/mo
Price history
| Date | Event | Price |
|---|---|---|
| 10/4/2026 | Contingent | $495,000$379/sqft |
Source:  NNRMLS #260012371 Report a problem NNRMLS #260012371 Report a problem | ||
| 9/25/2026 | Listed for sale | $495,000+3.1%$379/sqft |
Source: NNRMLS #260012371 Report a problem | ||
| 8/31/2022 | Sold | $480,000$368/sqft |
Source: Public Record Report a problem | ||
| 7/27/2022 | Pending sale | $480,000$368/sqft |
Source: NNRMLS #220011091 Report a problem | ||
| 7/23/2022 | Listed for sale | $480,000+33.3%$368/sqft |
Source: NNRMLS #220011091 Report a problem | ||
| 8/26/2021 | Sold | $360,000+12.5%$276/sqft |
Source: Public Record Report a problem | ||
| 6/26/2018 | Sold | $320,000$245/sqft |
Source:  NNRMLS #180004937 Report a problem NNRMLS #180004937 Report a problem | ||
| 4/18/2018 | Listed for sale | $320,000+106.5%$245/sqft |
Source: Berkshire Hathaway HomeService #180004937 Report a problem | ||
| 1/2/2009 | Sold | $155,000-25.1%$119/sqft |
Source: Public Record Report a problem | ||
| 10/15/2008 | Sold | $207,000-30.8%$158/sqft |
Source: Public Record Report a problem | ||
| 1/30/2007 | Sold | $299,000+8.7%$229/sqft |
Source: Public Record Report a problem | ||
| 9/29/2004 | Sold | $275,000+115.7%$211/sqft |
Source: Public Record Report a problem | ||
| 5/27/1998 | Sold | $127,500$98/sqft |
Source: Public Record Report a problem | ||
Public tax history
| Year | Property taxes | Tax assessment |
|---|---|---|
| 2026 | $2,501 +8% | $90,195 +0.2% |
| 2025 | $2,315 +9.1% | $90,003 +3% |
| 2024 | $2,123 +7.9% | $87,376 +1.5% |
| 2023 | $1,967 -24.1% | $86,109 +21.2% |
| 2022 | $2,591 +1.8% | $71,053 +10% |
| 2021 | $2,546 +26.1% | $64,612 +4.6% |
| 2020 | $2,020 -20.7% | $61,769 |
| 2019 | $2,546 +26.1% | $61,769 +10.8% |
| 2018 | $2,020 +38.8% | $55,739 +1% |
| 2017 | $1,455 | $55,190 +2.9% |
| 2016 | $1,455 | $53,653 +2.2% |
| 2015 | $1,455 +34.1% | $52,507 +4.6% |
| 2014 | $1,084 -22.9% | $50,180 +19.5% |
| 2013 | $1,407 | $41,981 |
| 2012 | -- | $41,981 -6.5% |
| 2011 | -- | $44,903 -1.3% |
| 2010 | -- | $45,479 -21.7% |
| 2009 | -- | $58,102 -5.9% |
| 2008 | -- | $61,761 -13.3% |
| 2007 | -- | $71,257 +20.2% |
| 2006 | -- | $59,279 +11% |
| 2005 | -- | $53,383 +5.9% |
| 2004 | -- | $50,389 +5.7% |
| 2003 | -- | $47,654 +10.7% |
| 2002 | -- | $43,047 |
| 2001 | -- | $43,047 |
Find assessor info on the county website
Monthly payment
Est. payment
Payment breakdown
Explore the cost of this home by adjusting the details. Changes won't be saved.Climate risks
Neighborhood: 89441
Nearby schools
Schools provided by the listing agent
- Elementary: Hall
- Middle: Shaw Middle School
- High: Spanish Springs
Source: NNRMLS. This data may not be complete. We recommend contacting the local school district to confirm school assignments for this home.

Similar homes
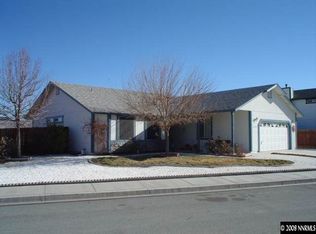
- $525,0003 bd2 ba1.7k sqft1347 Whooping Crane Dr, Sparks, NV 89441Active

 MLS ID #260009281, Ashley Evans, Dickson Realty - Sparks. NNRMLS
 - $499,0003 bd3 ba1.8k sqft198 Desert Rose Dr, Sparks, NV 89441Active
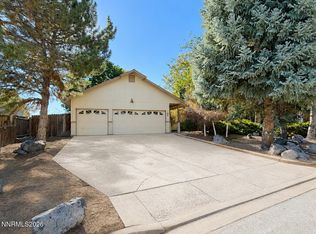 MLS ID #260010766, Megan Lowe, Chase International-Damonte. NNRMLS
 - $562,5003 bd2 ba1.4k sqft35 McLemore Ct, Sparks, NV 89441Active
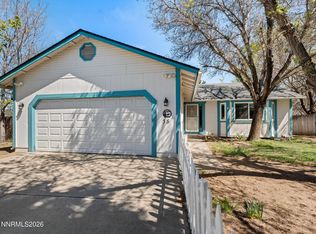 MLS ID #260012058, Yolanda Young, RE/MAX Gold. NNRMLS
 - $515,0003 bd2 ba1.3k sqft1660 Billow Dr, Sparks, NV 89441Active
 MLS ID #260009959, Christy Kuzmik, Chase International-Damonte. NNRMLS
 - $540,0003 bd3 ba1.6k sqft90 Firestone Dr, Sparks, NV 89441ActiveMLS ID #260011522, Sandra Gabrielli, RE/MAX Professionals-Sparks. NNRMLS
- $574,0003 bd2 ba1.4k sqft508 Cardiff Dr, Sparks, NV 89441ActiveMLS ID #260011333, Jacqueline Mead, Sierra Sotheby's International. NNRMLS
- $548,9002 bd2 ba1k sqft180 E Sky Ranch Blvd, Sparks, NV 89441ActiveMLS ID #260011201, Nicholas Podesta, RE/MAX Professionals-Sparks. NNRMLS
- $700,0004 bd2 ba1.9k sqft15 Caterpillar Ct, Sparks, NV 89441ActiveMLS ID #260012794, Calvert Lewis, Haute Properties NV. NNRMLS
- $540,0003 bd2 ba1.4k sqft7477 Sansol Dr, Sparks, NV 89436ActiveMLS ID #260012934, Amanda Figoni, Ferrari-Lund Real Estate South. NNRMLS
- $489,0003 bd3 ba1.3k sqft7355 Lindsey Ln, Sparks, NV 89436ActiveMLS ID #260012547, Clara Okosun, Solid Source Realty. NNRMLS
- $479,9003 bd2 ba1.4k sqft7090 Strauss Dr, Sun Valley, NV 89433ActiveMLS ID #260012780, Richard Berman, Dickson Realty - Damonte Ranch. NNRMLS
- $475,0003 bd2 ba1.6k sqft5687 Peach Ct, Sun Valley, NV 89433ActiveMLS ID #260012849, Joanne Tiernan, Keller Williams Group One Inc.. NNRMLS
- $460,0003 bd3 ba1.5k sqft4009 Antinori Dr, Sparks, NV 89436ActiveMLS ID #260012938, Staci Nauman, RE/MAX Professionals-Sparks. NNRMLS
- $599,0003 bd2 ba1.7k sqft2070 Jordan Meadows Dr, Sparks, NV 89441ActiveMLS ID #260010393, Anita Spencer, RE/MAX Professionals-Sparks. NNRMLS
- $490,0003 bd3 ba1.7k sqft6707 S Gaja Loop, Sparks, NV 89436ActiveMLS ID #260012769, Dawn Bunker, Ferrari-Lund Real Estate Reno. NNRMLS
- $459,9003 bd2 ba1.1k sqft7295 Lindsey Ln, Sparks, NV 89436ActiveMLS ID #260012586, Staci Nauman, RE/MAX Professionals-Sparks. NNRMLS
- $489,0003 bd2 ba1.3k sqft6784 N Drexel Dr, Sparks, NV 89436ActiveMLS ID #260012253, Margaret Finel, RE/MAX Professionals-Sparks. NNRMLS
- $564,9003 bd2 ba1.5k sqft145 Carlene Dr, Sparks, NV 89436ActiveMLS ID #260008848, Skylar Mattison, eXp Realty, LLC. NNRMLS
- $480,0003 bd2 ba1.3k sqft1146 Hushfield Ct, Sparks, NV 89436ActiveMLS ID #260011543, Linda Averett, RE/MAX Gold. NNRMLS
- $539,0003 bd2 ba1.5k sqft3704 Ancestor Cir, Sparks, NV 89436ActiveMLS ID #260012893, Felisa Cusimano-Martin, Dickson Realty - Sparks. NNRMLS
