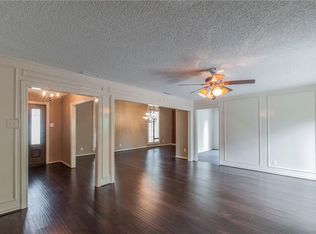
From the moment you arrive, this stunning updated white brick home captures attention with its inviting charm, sophisticated finishes, and beautifully functional single-story design. Step inside to a light-filled open-concept floor plan where the family room, dining area, and expansive living space flow seamlessly together, all anchored by a striking white brick fireplace. With soaring beamed ceilings, a skylight, and an incredibly versatile layout, the home offers endless possibilities for entertaining and daily living, whether you envision dual living spaces, multiple dining areas, or a spacious game and gathering room concept. At the center of it all is the beautifully appointed kitchen, designed to impress with a large distressed painted island, stainless steel appliances, double ovens, designer backsplash, abundant cabinetry, and large stone tile floors. Open to an oversized dining area with ample room for hosting, this space is both functional and full of character. Tucked away behind elegant French doors, the private home office creates the ideal setting for working from home or quiet study. The spacious primary suite is a relaxing retreat, complete with an ensuite bath featuring granite countertops, dual vanities, and a separate shower. Generously sized secondary bedrooms provide comfort and flexibility for family and guests alike. Step outside and discover your own backyard escape, where a large in-ground pool creates the perfect backdrop for entertaining, relaxing, and enjoying Texas summers in style. Situated in a peaceful, well-kept neighborhood with quick access to President George Bush Turnpike, this exceptional home offers convenience to the entire DFW Metroplex and is zoned to highly regarded Carrollton-Farmers Branch ISD, with shopping, dining, and schools just minutes away.
Sold
Price Unknown
1426 Northridge Dr, Carrollton, TX 75006
4beds
2,400sqft
Single Family Residence
Built in 1972
10,018 Square Feet Lot
$468,300 Zestimate®
$--/sqft
$3,168 Estimated rent
Home value
$468,300
$431,000 - $510,000
$3,168/mo
Zestimate® history
Owner options
List your home for rent
$3,168/mo
Rent Zestimate®
Find your next renter with Zillow Rental Manager. Plus, with online applications, you can quickly screen prospective tenants – for free.
$3,168/mo
Rent Zestimate®
Refinance and save
Refinancing to a lower rate could help reduce your monthly payments and save thousands over the life of the loan.
Explore your selling options
Work with a Zillow partner agent
Leverage their expertise and Zillow's premium Showcase listings to get your home seen by more buyers.
Get startedList with your own agent
Get your home in front of millions of buyers by listing it on Zillow.
Learn how to do itSell it yourself
Take full control of how buyers see your home on Zillow by listing For Sale by Owner (FSBO).
List your homeWhat's special
Striking white brick fireplaceSophisticated finishesSoaring beamed ceilingsStainless steel appliancesLight-filled open-concept floor planPrivate home officeLarge in-ground pool
Zillow last checked:
Listing updated:
Listed by:
Michael Hershenberg 0668097 817-657-2470,
Real Broker, LLC 855-450-0442,
Brandon Hooley 0758444 940-210-1184,
Real Broker, LLC
Bought with:
Jessica Banales
Only 1 Realty Group Dallas
Source: NTREIS,MLS#: 21212339
Facts & features
Interior
Bedrooms & bathrooms
- Bedrooms: 4
- Bathrooms: 3
- Full bathrooms: 3
Primary bedroom
- Features: Ceiling Fan(s), Double Vanity, En Suite Bathroom, Walk-In Closet(s)
- Level: First
- Dimensions: 16 x 14
Bedroom
- Features: Ceiling Fan(s), Walk-In Closet(s)
- Level: First
- Dimensions: 11 x 11
Bedroom
- Features: Ceiling Fan(s), Walk-In Closet(s)
- Level: First
- Dimensions: 12 x 13
Bedroom
- Features: Ceiling Fan(s), Walk-In Closet(s)
- Level: First
- Dimensions: 11 x 12
Primary bathroom
- Features: Built-in Features, Dual Sinks, Double Vanity, En Suite Bathroom, Granite Counters, Separate Shower
- Level: First
- Dimensions: 7 x 8
Dining room
- Level: First
- Dimensions: 12 x 9
Family room
- Level: First
- Dimensions: 11 x 12
Other
- Features: Built-in Features, Dual Sinks, Granite Counters
- Level: First
- Dimensions: 5 x 8
Other
- Features: Built-in Features, Granite Counters, Separate Shower
- Level: First
- Dimensions: 9 x 8
Kitchen
- Features: Built-in Features, Eat-in Kitchen, Granite Counters, Kitchen Island, Pantry, Walk-In Pantry
- Level: First
- Dimensions: 11 x 10
Living room
- Features: Ceiling Fan(s), Fireplace
- Level: First
- Dimensions: 22 x 15
Office
- Level: First
- Dimensions: 9 x 11
Utility room
- Features: Built-in Features, Utility Room
- Level: First
- Dimensions: 6 x 4
Heating
- Central, Fireplace(s), Natural Gas
Cooling
- Central Air, Ceiling Fan(s), Electric
Appliances
- Included: Some Gas Appliances, Convection Oven, Double Oven, Dishwasher, Electric Oven, Gas Cooktop, Disposal, Gas Water Heater, Microwave, Plumbed For Gas, Refrigerator, Vented Exhaust Fan
- Laundry: Washer Hookup, Dryer Hookup, ElectricDryer Hookup, Laundry in Utility Room
Features
- Built-in Features, Chandelier, Decorative/Designer Lighting Fixtures, Double Vanity, Eat-in Kitchen, Granite Counters, High Speed Internet, Kitchen Island, Open Floorplan, Pantry, Cable TV, Vaulted Ceiling(s), Walk-In Closet(s), Wired for Sound
- Flooring: Carpet, Ceramic Tile, Hardwood, Tile, Wood
- Windows: Skylight(s)
- Has basement: No
- Number of fireplaces: 1
- Fireplace features: Decorative, Living Room, Masonry, Wood Burning
Interior area
- Total interior livable area: 2,400 sqft
Property
Parking
- Total spaces: 4
- Parking features: Attached Carport, Alley Access, Concrete, Covered, Direct Access, Door-Single, Driveway, Enclosed, Garage, Garage Door Opener, Inside Entrance, Kitchen Level, Lighted, Garage Faces Rear, Storage
- Attached garage spaces: 2
- Carport spaces: 2
- Covered spaces: 4
- Has uncovered spaces: Yes
Features
- Levels: One
- Stories: 1
- Patio & porch: Rear Porch, Patio, Covered
- Exterior features: Lighting, Private Yard, Rain Gutters
- Has private pool: Yes
- Pool features: Gunite, In Ground, Outdoor Pool, Pool, Private
- Has spa: Yes
- Spa features: Hot Tub
- Fencing: Back Yard,Fenced,Full,Gate,Privacy,Wood
Lot
- Size: 10,018 Square Feet
- Features: Interior Lot, Landscaped, Subdivision, Few Trees
- Residential vegetation: Grassed
Details
- Additional structures: Pergola
- Parcel number: 14094500030140000
Construction
Type & style
- Home type: SingleFamily
- Architectural style: Traditional,Detached
- Property subtype: Single Family Residence
Materials
- Brick
- Foundation: Slab
- Roof: Composition,Shingle
Condition
- Year built: 1972
Utilities & green energy
- Sewer: Public Sewer
- Water: Public
- Utilities for property: Electricity Available, Electricity Connected, Natural Gas Available, Overhead Utilities, Phone Available, Sewer Available, Separate Meters, Water Available, Cable Available
Community & HOA
Community
- Features: Trails/Paths, Curbs, Sidewalks
- Security: Smoke Detector(s), Security Lights
- Subdivision: Ridge Crest Add #4
HOA
- Has HOA: No
Location
- Region: Carrollton
Financial & listing details
- Tax assessed value: $450,230
- Annual tax amount: $9,093
- Date on market: 3/20/2026
- Cumulative days on market: 25 days
- Listing terms: Cash,Conventional,FHA,VA Loan
- Electric utility on property: Yes
Price history
| Date | Event | Price |
|---|---|---|
| 5/5/2026 | Sold | -- |
Source: NTREIS #21212339 Report a problem | ||
| 4/20/2026 | Pending sale | $475,000$198/sqft |
Source: NTREIS #21212339 Report a problem | ||
| 4/15/2026 | Contingent | $475,000$198/sqft |
Source: NTREIS #21212339 Report a problem | ||
| 3/20/2026 | Listed for sale | $475,000+8%$198/sqft |
Source: NTREIS #21212339 Report a problem | ||
| 12/15/2025 | Sold | -- |
Source: Public Record Report a problem | ||
| 7/16/2025 | Price change | $439,900-2.2%$183/sqft |
Source: NTREIS #20926195 Report a problem | ||
| 5/30/2025 | Price change | $449,900-2.2%$187/sqft |
Source: NTREIS #20926195 Report a problem | ||
| 5/10/2025 | Listed for sale | $459,900-5.8%$192/sqft |
Source: NTREIS #20926195 Report a problem | ||
| 5/30/2023 | Sold | -- |
Source: NTREIS #20285156 Report a problem | ||
| 5/8/2023 | Pending sale | $488,000$203/sqft |
Source: NTREIS #20285156 Report a problem | ||
| 5/4/2023 | Contingent | $488,000$203/sqft |
Source: NTREIS #20285156 Report a problem | ||
| 4/27/2023 | Listed for sale | $488,000-1.4%$203/sqft |
Source: NTREIS #20285156 Report a problem | ||
| 4/20/2023 | Contingent | $495,000$206/sqft |
Source: NTREIS #20285156 Report a problem | ||
| 4/5/2023 | Listed for sale | $495,000$206/sqft |
Source: NTREIS #20285156 Report a problem | ||
| 3/28/2023 | Contingent | $495,000$206/sqft |
Source: NTREIS #20285156 Report a problem | ||
| 3/24/2023 | Listed for sale | $495,000+50%$206/sqft |
Source: NTREIS #20285156 Report a problem | ||
| 1/4/2021 | Listing removed | -- |
Source: Owner Report a problem | ||
| 10/5/2020 | Price change | $330,000+8.2%$138/sqft |
Source: Owner Report a problem | ||
| 8/17/2020 | Price change | $305,000-6.2%$127/sqft |
Source: Redfin Corporation #14392396 Report a problem | ||
| 7/22/2020 | Listed for sale | $325,000+14%$135/sqft |
Source: Redfin Corporation #14392396 Report a problem | ||
| 7/26/2018 | Listing removed | $285,000$119/sqft |
Source: RE/MAX DFW Associates #13761216 Report a problem | ||
| 7/14/2018 | Pending sale | $285,000$119/sqft |
Source: RE/MAX DFW Associates #13761216 Report a problem | ||
| 5/31/2018 | Price change | $285,000-3.4%$119/sqft |
Source: RE/MAX DFW Associates #13761216 Report a problem | ||
| 5/19/2018 | Price change | $295,000-1.7%$123/sqft |
Source: RE/MAX DFW Associates #13761216 Report a problem | ||
| 1/21/2018 | Listed for sale | $300,000+50%$125/sqft |
Source: RE/MAX DFW Associates #13761216 Report a problem | ||
| 9/30/2012 | Listing removed | $200,000$83/sqft |
Source: RE/MAX DFW Associates III #11827968 Report a problem | ||
| 5/31/2012 | Sold | -- |
Source: Agent Provided Report a problem | ||
| 3/12/2012 | Sold | -- |
Source: Public Record Report a problem | ||
Public tax history
| Year | Property taxes | Tax assessment |
|---|---|---|
| 2025 | $4,825 +4.9% | $450,230 +5% |
| 2024 | $4,598 +36.8% | $428,990 |
| 2023 | $3,360 +5.8% | $428,990 +23.5% |
| 2022 | $3,175 -17.4% | $347,470 +8.4% |
| 2021 | $3,844 -2.3% | $320,590 |
| 2020 | $3,935 +13.6% | $320,590 +14.5% |
| 2019 | $3,462 +36.8% | $279,990 +5.6% |
| 2018 | $2,532 -50.7% | $265,200 +12.5% |
| 2017 | $5,140 +10.2% | $235,740 +12.8% |
| 2016 | $4,665 +15.1% | $208,990 +4.8% |
| 2015 | $4,052 | $199,480 +9.3% |
| 2014 | $4,052 | $182,540 |
| 2013 | -- | -- |
| 2012 | -- | -- |
| 2011 | -- | -- |
| 2010 | -- | -- |
| 2009 | -- | -- |
| 2008 | -- | -- |
| 2007 | -- | -- |
| 2005 | -- | -- |
| 2004 | -- | -- |
| 2003 | -- | -- |
| 2002 | -- | -- |
| 2001 | -- | -- |
Find assessor info on the county website
Neighborhood: Trinity Mills
Nearby homes
- $--4 bd3 ba2.7k sqft1428 Northridge Dr, Carrollton, TX 75006Sold
- $511,3005 bd3 ba2.4k sqft1424 Northridge Dr, Carrollton, TX 75006Off Market

- $467,1004 bd3 ba2.7k sqft1431 Lincoln Pl, Carrollton, TX 75006Off Market
- $459,3003 bd2 ba2.1k sqft1422 Northridge Dr, Carrollton, TX 75006Off Market
- $438,9003 bd3 ba2.3k sqft1430 Northridge Dr, Carrollton, TX 75006Off Market
- $544,5005 bd4 ba3k sqft1433 Lincoln Pl, Carrollton, TX 75006For Sale
- $425,2004 bd3 ba2.6k sqft2411 Meadow Creek Dr, Carrollton, TX 75006Off Market
- $368,3003 bd2 ba1.9k sqft1423 Northridge Dr, Carrollton, TX 75006Off Market
Nearby schools
GreatSchools rating
- 10/10McCoy Elementary SchoolGrades: K-5Distance: 0.2 mi
- 3/10Polk Middle SchoolGrades: 6-8Distance: 1.8 mi
- 4/10Smith High SchoolGrades: 9-12Distance: 0.6 mi
Schools provided by the listing agent
- Elementary: Blanton
- Middle: Perry
- High: Smith
- District: Carrollton-Farmers Branch ISD
Source: NTREIS. This data may not be complete. We recommend contacting the local school district to confirm school assignments for this home.
Get a cash offer in 3 minutes
Find out how much your home could sell for in as little as 3 minutes with a no-obligation cash offer.
Estimated market value
$468,300
Get a cash offer in 3 minutes
Find out how much your home could sell for in as little as 3 minutes with a no-obligation cash offer.
Estimated market value
$468,300
- Texas
- Dallas County
- Carrollton
- 75006
- Trinity Mills
- 1426 Northridge Dr
Nearby cities
Nearby neighborhoods
Nearby zip codes
Other Carrollton Topics
