RARE OPPORTUNITY on the FAIRWAY in one of Central Florida’s most prestigious golf communities! This FANTASTIC, FULLY FURNISHED 7-bedroom, 4.5-bath pool home with spa enjoys an enviable position directly on the fairway at the award-winning SOUTHERN DUNES Golf & Country Club. Homes of this size and setting are rarely available—making this an unmissable opportunity whether you're seeking a profitable short-term rental, spacious holiday home, or full-time Florida residence. Beautifully maintained and thoughtfully updated, this TURN-KEY home features a 2019 AC, 2019 ROOF, REMODELED KITCHEN with NEW STAINLESS STEEL APPLIANCES and a center island that opens into the spacious family room—perfect for gathering with guests. The formal living/dining combo offers additional entertaining space, while large windows and sliding doors showcase panoramic views of the EXTENDED LANAI, FAIRWAY & PRIVATE POOL. The upgraded AND EXTENDED POOL AREA WHICH HAS BEEN UPGRADED AND includes a PANORAMIC POOL SCREEN AND OOVERIZED DECK, expanding your outdoor living space and maximizing those picture-perfect golf course views. Two MASTER SUITES—one on each floor—offer flexibility and privacy, while five additional bedrooms provide generous space and share two full baths. Additional improvements include NEW FLOORING ON THE SECOND FLOOR, FRESH INTERIOR AND EXTERIOR PAINT, GUTTERS, GARAGE STORAGE, and a TRANSFERABLE TERMITE WARRANTY for added peace of mind. Located in the highly acclaimed, 24-hour guard-gated Southern Dunes Golf & Country Club, the community also offers TENNIS COURTS, a CLUBHOUSE, PLAYGROUND and more. Shops, restaurants, and daily conveniences are just minutes away, with easy access to both Orlando and Tampa, the Gulf and Atlantic beaches, and major airports. Professionally managed with a strong history of BOOKINGS, this is a standout home in a premium location. FAIRWAY HOMES of this size RARELY become available—don’t miss your chance to own a slice of the SOUTHERN DUNES lifestyle!
Sold for $450,000
$450,000
1426 PARK PLACE, HAINES CITY, FL 33844
7beds
2,933sqft
Single Family Residence
Built in 2002
6,599 Square Feet Lot
$444,500 Zestimate®
$153/sqft
$3,057 Estimated rent
Home value
$444,500
$404,000 - $489,000
$3,057/mo
Zestimate® history
Owner options
List your home for rent
$3,057/mo
Rent Zestimate®
Find your next renter with Zillow Rental Manager. Plus, with online applications, you can quickly screen prospective tenants – for free.
$3,057/mo
Rent Zestimate®
Refinance and save
$3,118/mo
Est. payment
Refinancing to a lower rate could help reduce your monthly payments and save thousands over the life of the loan.
$3,118/mo
Est. payment
Explore your selling options
Work with a Zillow partner agent
Leverage their expertise and Zillow's premium Showcase listings to get your home seen by more buyers.
Get startedList with your own agent
Get your home in front of millions of buyers by listing it on Zillow.
Learn how to do itSell it yourself
Take full control of how buyers see your home on Zillow by listing For Sale by Owner (FSBO).
List your homeWhat's special
Private poolCenter islandTwo master suitesPanoramic pool screenTurn-key homeSpacious family roomRemodeled kitchen
Zillow last checked:
Listing updated:
Listed by:
Nikki Ansons 321-522-9063,
COLDWELL BANKER RESIDENTIAL RE 407-647-1211
Bought with:
Mary-Kim Shurina, 3395160
BETTER HOMES AND GARDENS REAL ESTATE LIFESTYLES REALTY
Dana Hall-Bradley, 696765
BETTER HOMES & GARDENS LIFESTYLES REALTY
Source: Stellar MLS,MLS#: S5127533 Originating MLS: Orlando Regional
Originating MLS: Orlando Regional
Facts & features
Interior
Bedrooms & bathrooms
- Bedrooms: 7
- Bathrooms: 5
- Full bathrooms: 4
- 1/2 bathrooms: 1
Primary bedroom
- Description: Room4
- Features: En Suite Bathroom, Garden Bath, Walk-In Closet(s)
- Level: First
- Area: 192 Square Feet
- Dimensions: 12x16
Other
- Description: Room10
- Features: Built-in Closet
- Level: Second
Other
- Description: Room11
- Features: Built-in Closet
- Level: Second
- Dimensions: 12x14
Bedroom 2
- Description: Room6
- Features: Built-in Closet
- Level: Second
Bedroom 3
- Description: Room7
- Features: Built-in Closet
- Level: Second
Bedroom 4
- Description: Room8
- Features: Built-in Closet
- Level: Second
Bedroom 5
- Description: Room9
- Features: Built-in Closet
- Level: Second
Primary bathroom
- Description: Room5
- Features: En Suite Bathroom, Garden Bath, Tub with Separate Shower Stall
- Level: First
Dining room
- Description: Room2
- Level: First
- Area: 120 Square Feet
- Dimensions: 10x12
Great room
- Description: Room3
- Level: First
- Area: 180 Square Feet
- Dimensions: 12x15
Kitchen
- Description: Room1
- Level: First
- Area: 195 Square Feet
- Dimensions: 13x15
Heating
- Central, Electric
Cooling
- Central Air
Appliances
- Included: Dishwasher, Disposal, Dryer, Electric Water Heater, Microwave, Range, Refrigerator, Washer
- Laundry: Laundry Room
Features
- Ceiling Fan(s), Kitchen/Family Room Combo, Primary Bedroom Main Floor, Solid Wood Cabinets, Thermostat, Walk-In Closet(s)
- Flooring: Carpet, Ceramic Tile
- Doors: Sliding Doors
- Windows: Blinds, Window Treatments
- Has fireplace: No
- Furnished: Yes
Interior area
- Total structure area: 3,409
- Total interior livable area: 2,933 sqft
Property
Parking
- Total spaces: 2
- Parking features: Converted Garage, Garage Door Opener
- Attached garage spaces: 2
Features
- Levels: Two
- Stories: 2
- Patio & porch: Rear Porch, Screened
- Exterior features: Irrigation System, Lighting, Sidewalk, Sprinkler Metered
- Has private pool: Yes
- Pool features: Gunite, In Ground, Screen Enclosure
- Has spa: Yes
- Spa features: Heated, In Ground
- Has view: Yes
- View description: Garden, Golf Course, Pool
Lot
- Size: 6,599 Square Feet
- Features: Landscaped, On Golf Course, Sidewalk
- Residential vegetation: Mature Landscaping, Trees/Landscaped
Details
- Parcel number: 272720749029000380
- Zoning: SFR
- Special conditions: None
Construction
Type & style
- Home type: SingleFamily
- Architectural style: Traditional
- Property subtype: Single Family Residence
Materials
- Block, Stucco, Wood Frame (FSC Certified)
- Foundation: Slab
- Roof: Shingle
Condition
- Completed
- New construction: No
- Year built: 2002
Utilities & green energy
- Sewer: Public Sewer
- Water: Public
- Utilities for property: Cable Connected, Electricity Connected, Sewer Connected, Sprinkler Meter, Sprinkler Recycled, Street Lights, Water Connected
Community & HOA
Community
- Features: Fitness Center, Gated Community - Guard, Golf Carts OK, Golf, Park, Playground, Pool, Sidewalks, Tennis Court(s)
- Security: Smoke Detector(s)
- Pet fee: $0 monthly
- Subdivision: SOUTHERN DUNES ESTATES ADD
HOA
- Has HOA: Yes
- Amenities included: Clubhouse, Fitness Center, Gated, Golf Course, Park, Playground, Pool, Tennis Court(s)
- Services included: 24-Hour Guard, Community Pool, Maintenance Grounds, Recreational Facilities
- HOA fee: $78 monthly
- HOA name: Southern Dunes/Diane Martinez
- HOA phone: 863-419-0462
Location
- Region: Haines City
Financial & listing details
- Price per square foot: $153/sqft
- Tax assessed value: $402,520
- Annual tax amount: $8,203
- Date on market: 6/14/2025
- Cumulative days on market: 54 days
- Listing terms: Cash,Conventional,FHA,VA Loan
- Ownership: Fee Simple
- Total actual rent: 0
- Electric utility on property: Yes
- Road surface type: Paved, Asphalt
Price history
| Date | Event | Price |
|---|---|---|
| 9/23/2025 | Sold | $450,000-6.2%$153/sqft |
Source:  Stellar MLS #S5127533 Report a problem Stellar MLS #S5127533 Report a problem | ||
| 8/8/2025 | Pending sale | $479,900$164/sqft |
Source: Stellar MLS #S5127533 Report a problem | ||
| 6/14/2025 | Listed for sale | $479,900+42.2%$164/sqft |
Source: Stellar MLS #S5127533 Report a problem | ||
| 2/26/2021 | Sold | $337,500-2.2%$115/sqft |
Source: Stellar MLS #K4901153 Report a problem | ||
| 1/13/2021 | Pending sale | $345,000$118/sqft |
Source: Stellar MLS #K4901153 Report a problem | ||
| 12/18/2020 | Listed for sale | $345,000+50%$118/sqft |
Source: 1513 REALTY LLC #K4901153 Report a problem | ||
| 11/29/2018 | Sold | $230,000-14.5%$78/sqft |
Source: Public Record Report a problem | ||
| 12/23/2017 | Listing removed | $269,000$92/sqft |
Source: ORLANDO 4 VILLAS REALTY LLC #S4828991 Report a problem | ||
| 6/5/2017 | Price change | $269,000-3.6%$92/sqft |
Source: ORLANDO 4 VILLAS REALTY LLC #S4828991 Report a problem | ||
| 6/1/2017 | Price change | $279,000-6.7%$95/sqft |
Source: ORLANDO 4 VILLAS REALTY LLC #S4828991 Report a problem | ||
| 5/8/2017 | Listed for sale | $299,000-14.6%$102/sqft |
Source: ORLANDO 4 VILLAS REALTY LLC #S4828991 Report a problem | ||
| 12/6/2014 | Listing removed | $349,999$119/sqft |
Source: NO COMPANY PROVIDED #S4723228 Report a problem | ||
| 5/29/2014 | Listed for sale | $349,999+16.7%$119/sqft |
Source: NO COMPANY PROVIDED #S4723228 Report a problem | ||
| 7/13/2007 | Sold | $300,000-3.2%$102/sqft |
Source: Public Record Report a problem | ||
| 8/26/2004 | Sold | $310,000+13.3%$106/sqft |
Source: Public Record Report a problem | ||
| 10/17/2002 | Sold | $273,500$93/sqft |
Source: Public Record Report a problem | ||
Public tax history
| Year | Property taxes | Tax assessment |
|---|---|---|
| 2025 | $7,828 +2.1% | $402,520 +5.8% |
| 2024 | $7,670 +5.8% | $380,619 +10% |
| 2023 | $7,251 +15.9% | $346,017 +10.8% |
| 2022 | $6,254 +9.2% | $312,288 +12.4% |
| 2021 | $5,728 +8.8% | $277,814 +10% |
| 2020 | $5,263 +8.6% | $252,558 +10% |
| 2019 | $4,847 -6.9% | $229,598 -1.5% |
| 2018 | $5,207 -2.1% | $233,060 +2.7% |
| 2017 | $5,319 +5.6% | $227,037 -3.1% |
| 2016 | $5,038 +2.2% | $234,319 +7% |
| 2015 | $4,929 -1.9% | $219,010 +10% |
| 2014 | $5,023 +17.1% | $199,100 +10% |
| 2013 | $4,292 +14.7% | $181,000 +10% |
| 2012 | $3,742 -7.1% | $164,545 -10.5% |
| 2011 | $4,028 -11.3% | $183,755 -8.6% |
| 2010 | $4,541 -20.9% | $201,065 -19.7% |
| 2009 | $5,742 -8.2% | $250,427 -12.4% |
| 2008 | $6,256 | $285,940 |
| 2007 | -- | -- |
| 2006 | $8,384 | -- |
| 2005 | -- | -- |
| 2004 | $4,763 +2.3% | -- |
| 2003 | $4,655 +386.9% | $198,440 +396.1% |
| 2002 | $956 | $40,000 |
| 2001 | $956 | $40,000 |
Find assessor info on the county website
Neighborhood: 33844
Nearby homes
- $369,2004 bd3 ba1.5k sqft1424 Park Pl, Haines City, FL 33844Off Market
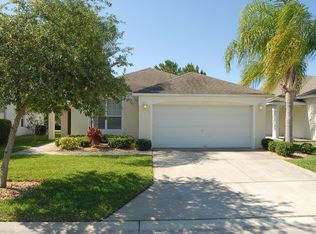
- $356,4004 bd3 ba1.5k sqft1428 Park Pl, Haines City, FL 33844Off Market
- $375,0004 bd2 ba1.5k sqft1422 Park Pl, Haines City, FL 33844Sold
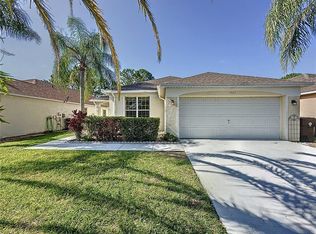
- $525,0004 bd3 ba1.5k sqft1430 Park Pl, Haines City, FL 33844For Sale
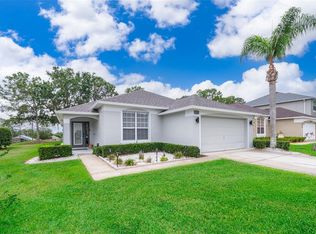
- $404,0004 bd3 ba1.9k sqft1470 Wedge Way, Haines City, FL 33844For Sale
- $341,1004 bd3 ba1.5k sqft1420 Park Pl, Haines City, FL 33844Off Market
- $357,2004 bd3 ba2.2k sqft1435 Park Pl, Haines City, FL 33844Off Market
- $318,7004 bd3 ba1.5k sqft1472 Wedge Way, Haines City, FL 33844Off Market
Nearby schools
GreatSchools rating
- 2/10Horizons Elementary SchoolGrades: PK-5Distance: 2.9 mi
- 3/10Shelley S. Boone Middle SchoolGrades: 6-8Distance: 1.8 mi
- 2/10Ridge Community High SchoolGrades: 9-12Distance: 1.9 mi
Schools provided by the listing agent
- Elementary: Horizons Elementary
- High: Ridge Community Senior High
Source: Stellar MLS. This data may not be complete. We recommend contacting the local school district to confirm school assignments for this home.
Get a cash offer in 3 minutes
Find out how much your home could sell for in as little as 3 minutes with a no-obligation cash offer.
Estimated market value
$444,500
Get a cash offer in 3 minutes
Find out how much your home could sell for in as little as 3 minutes with a no-obligation cash offer.
Estimated market value
$444,500
- Florida
- Polk County
- Haines City
- 33844
- 1426 PARK PLACE
Nearby cities
Nearby zip codes
Other Haines City Topics
