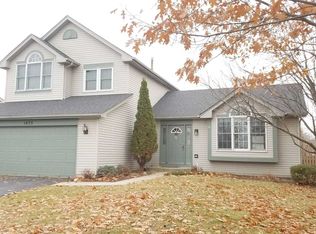
Skip main navigation
Closed
Street View
  • $402,500

    1426 Parkside Dr, Bolingbrook, IL 60490

    3beds
    2,574sqft
    Single Family Residence
    Built in 1994
    0.28 Acres Lot
    $528,200 Zestimate®
    $156/sqft
    $3,450 Estimated rent

    Home value

    $528,200

    $497,000 - $560,000

    $3,450/mo

    Zestimate® history
    Loading
    Loading...

    Owner options

    List your home for rent

    $3,450/mo

    Rent Zestimate®

    Find your next renter with Zillow Rental Manager. Plus, with online applications, you can quickly screen prospective tenants – for free.

    Learn more

    $3,450/mo

    Rent Zestimate®

    Refinance and save

    $2,892/mo

    Est. payment

    Refinancing to a lower rate could help reduce your monthly payments and save thousands over the life of the loan.

    See today's rates

    $2,892/mo

    Est. payment

    Explore your selling options

    Work with a Zillow partner agent

    Leverage their expertise and Zillow's premium Showcase listings to get your home seen by more buyers.

    Get started

    List with your own agent

    Get your home in front of millions of buyers by listing it on Zillow.

    Learn how to do it

    Sell it yourself

    Take full control of how buyers see your home on Zillow by listing For Sale by Owner (FSBO).

    List your home

    What's special

    Gas fireplaceVersatile loftMaster bedroomNewer windowsDual vanitySeparate stand-up showerLuxurious soaking tub
    Welcome to your dream home! This stunning 3-bedroom home, with a versatile loft that can easily serve as a 4th bedroom, offers the perfect blend of comfort, luxury, and convenience. Boasting 2.5 bathrooms and a spacious 3-car garage, this property has everything you've been looking for. As you step inside, you'll be greeted by the allure of brand new hardwood floors that grace the entire first floor, providing an elegant and modern ambiance throughout. The open-concept layout creates a seamless flow from room to room, making it ideal for both daily living and entertaining. Upstairs, you'll find new windows installed in 2019, allowing an abundance of natural light to flood the rooms while providing energy efficiency. Downstairs, the newer windows from 2021 continue to enhance the home's charm and provide a refreshing living environment. Winter evenings are made cozy with a gas fireplace, perfect for creating a warm and inviting atmosphere for family gatherings or quiet nights in. The master bedroom is a true oasis, featuring a newly renovated master bath adorned with exquisite porcelain tiles. Pamper yourself in the luxurious soaking tub, or enjoy the convenience of a separate stand-up shower and dual vanity, all designed to cater to your relaxation and comfort. One of the most remarkable features of this home is its serene and private backyard oasis. Backing to a beautiful pond, you can enjoy tranquil views and the soothing sound of water. With no neighbors directly behind you, this backyard provides a sense of serenity and privacy that is truly rare to find. Furthermore, a walking path of over 1 mile long is right at your doorstep, offering the perfect opportunity for daily strolls, jogging, or simply unwinding amid nature's beauty. And as an added bonus, you'll have no neighbors on one side since the property is adjacent to a park, allowing for even more open space and a sense of freedom. This gem of a home is your chance to enjoy the ideal balance of comfort, luxury, and nature. With a full finished basement and ample living space, there's no shortage of room for your growing family or for hosting guests. Don't miss out on this incredible opportunity to make this house your new forever home. Schedule a viewing today and experience the charm and allure of this fantastic property!

    Zillow last checked:

    Listing updated:

    Listing courtesy of:

    George Simic 224-805-7955,

    john greene, Realtor

    Bought with:

    Craig Sebert

    @properties Christies International Real Estate

    Source: MRED as distributed by MLS GRID,MLS#: 11848332MLS Logo

    Facts & features

    Interior

    Bedrooms & bathrooms
    • Bedrooms: 3
    • Bathrooms: 3
    • Full bathrooms: 2
    • 1/2 bathrooms: 1
    Primary bedroom
    • Features: Flooring (Carpet), Bathroom (Full)
    • Level: Second
    • Area: 270 Square Feet
    • Dimensions: 18X15
    Bedroom 2
    • Features: Flooring (Carpet)
    • Level: Second
    • Area: 182 Square Feet
    • Dimensions: 14X13
    Bedroom 3
    • Features: Flooring (Carpet)
    • Level: Second
    • Area: 132 Square Feet
    • Dimensions: 12X11
    Dining room
    • Features: Flooring (Hardwood)
    • Level: Main
    • Area: 195 Square Feet
    • Dimensions: 13X15
    Family room
    • Features: Flooring (Hardwood)
    • Level: Main
    • Area: 240 Square Feet
    • Dimensions: 16X15
    Kitchen
    • Features: Flooring (Hardwood)
    • Level: Main
    • Area: 156 Square Feet
    • Dimensions: 13X12
    Laundry
    • Features: Flooring (Hardwood)
    • Level: Main
    • Area: 30 Square Feet
    • Dimensions: 6X5
    Living room
    • Features: Flooring (Hardwood)
    • Level: Main
    • Area: 182 Square Feet
    • Dimensions: 14X13
    Loft
    • Features: Flooring (Carpet)
    • Level: Second
    • Area: 156 Square Feet
    • Dimensions: 12X13
    Heating
    • Natural Gas
    Cooling
    • Central Air
    Appliances
    • Included: Range, Microwave, Dishwasher, Refrigerator, Disposal
    Features
    • Basement: Finished,Full
    • Number of fireplaces: 1
    • Fireplace features: Gas Log, Gas Starter, Family Room
    Interior area
    • Total structure area: 0
    • Total interior livable area: 2,574 sqft

    Property

    Parking
    • Total spaces: 3
    • Parking features: Asphalt, Garage Door Opener, On Site, Garage Owned, Attached, Garage
    • Attached garage spaces: 3
    • Has uncovered spaces: Yes
    Accessibility
    • Accessibility features: No Disability Access
    Features
    • Stories: 2
    • Patio & porch: Patio
    • Has view: Yes
    • View description: Water
    • Has water view: Yes
    • Water view: Water
    • Waterfront features: Pond
    Lot
    • Size: 0.28 Acres
    • Dimensions: 75X164
    • Features: Landscaped, Mature Trees
    Details
    • Parcel number: 1202192080070000
    • Special conditions: None

    Construction

    Type & style
    • Home type: SingleFamily
    • Architectural style: Traditional
    • Property subtype: Single Family Residence
    Materials
    • Vinyl Siding
    • Foundation: Concrete Perimeter
    • Roof: Asphalt
    Condition
    • New construction: No
    • Year built: 1994

    Utilities & green energy

    • Sewer: Public Sewer
    • Water: Lake Michigan

    Community & neighborhood

    Community
    • Community features: Park, Lake, Curbs, Sidewalks, Street Lights, Street Paved
    Location
    • Region: Bolingbrook
    • Subdivision: Maplebrook Estates

    HOA & financial

    HOA
    • Services included: None

    Other

    Other facts
    • Listing terms: Conventional
    • Ownership: Fee Simple

    Price history

    DateEventPrice
    10/6/2023Sold$402,500+3.2%$156/sqft
    Source: MRED as distributed by MLS GRID #11848332 Report a problem
    8/9/2023Contingent$390,000$152/sqft
    Source: MRED as distributed by MLS GRID #11848332 Report a problem
    8/8/2023Listed for sale$390,000+99.5%$152/sqft
    Source: MRED as distributed by MLS GRID #11848332 Report a problem
    1/20/1994Sold$195,500$76/sqft
    Source: Public Record Report a problem

    Public tax history

    YearProperty taxesTax assessment
    2024$14,529 +14.3%$165,321 +12.4%
    2023$12,712 +5.8%$147,049 +10.9%
    2022$12,017 +5.7%$132,572 +6.9%
    2021$11,372 +3.3%$123,957 +3.4%
    2020$11,013 +3.5%$119,881 +5%
    2019$10,645 +4.3%$114,172 +4.5%
    2018$10,207 +5.2%$109,276 +5.5%
    2017$9,703 +3.1%$103,579 +5%
    2016$9,407 +7.2%$98,600 +4.2%
    2015$8,778 $94,600 +5%
    2014$8,778 +2.1%$90,100 +5%
    2013$8,594 +5.3%$85,800 -3.1%
    2012$8,162 +8.5%$88,500 -5%
    2011$7,520 -0.6%$93,200 -10%
    2010$7,569 +2.1%$103,500 -3%
    2009$7,410 +4.1%$106,700 -2%
    2008$7,117 $108,900 +4.1%
    2007-- $104,600
    2006$7,014 +10.1%$104,600 +14.9%
    2005$6,368 -0.6%$91,000
    2004$6,406 +14.5%$91,000 +15.2%
    2003$5,596 -4.4%$79,000 +1.5%
    2002$5,851 +12.4%$77,800 +17%
    2001$5,204 +5.1%$66,500
    2000$4,952 $66,500

    Find assessor info on the county website

    Neighborhood: 60490

    Nearby schools

    GreatSchools rating
    Schools provided by the listing agent
    • Elementary: Pioneer Elementary School
    • Middle: Brooks Middle School
    • High: Bolingbrook High School
    • District: 365U

    Source: MRED as distributed by MLS GRID. This data may not be complete. We recommend contacting the local school district to confirm school assignments for this home.

    Get a cash offer in 3 minutes
    Find out how much your home could sell for in as little as 3 minutes with a no-obligation cash offer.
    Estimated market value
    $528,200
    Get a cash offer in 3 minutes
    Find out how much your home could sell for in as little as 3 minutes with a no-obligation cash offer.
    Estimated market value
    $528,200