Experience The Avenir, a bold masterclass in modern living by Valor Communities. Step through the grand two-story foyer into a light-filled social hub where a gourmet kitchen and quartz island anchor your entertaining space. This rare design features dual primary suites. The main-level retreat boasts a lavish Roman bath layout , while the upstairs sanctuary offers a private escape with a soaking tub and separate shower. With an oversized loft, elegant trey ceilings, and a 3-car garage, this home is the ultimate statement of style. Visuals feature a similar home for inspiration. Pricing is the base starting point; final price varies based on features selected.
Pending
Price increase: $1K (7/8)
$465,233
1426 Piano Way, McDonough, GA 30252
4beds
2,872sqft
Single Family Residence
Built in 2026
7,623 Square Feet Lot
$-- Zestimate®
$162/sqft
$-- HOA
What's special
Quartz islandOversized loftGrand two-story foyerUpstairs sanctuarySeparate showerLavish roman bath layoutMain-level retreat
- 141 days
- 63
- 8
Zillow last checked:
Listing updated:
Listed by:
Valor GA Sales Team 470-570-9745,
Valor Realty
Source: GAMLS,MLS#: 10730725
Facts & features
Interior
Bedrooms & bathrooms
- Bedrooms: 4
- Bathrooms: 4
- Full bathrooms: 3
- 1/2 bathrooms: 1
- Main level bathrooms: 1
- Main level bedrooms: 1
Rooms
- Room types: Family Room, Foyer, Laundry
Dining room
- Features: Dining Rm/Living Rm Combo
Heating
- Central, Electric, Heat Pump, Zoned
Cooling
- Central Air, Electric, Heat Pump, Zoned
Appliances
- Included: Dishwasher, Electric Water Heater, Microwave, Oven/Range (Combo), Stainless Steel Appliance(s)
- Laundry: Laundry Closet, Upper Level
Features
- Double Vanity, High Ceilings, Master On Main Level, Separate Shower, Split Bedroom Plan, Tile Bath, Tray Ceiling(s), Walk-In Closet(s)
- Flooring: Carpet, Vinyl
- Windows: Double Pane Windows
- Basement: None
- Attic: Pull Down Stairs
- Has fireplace: No
Interior area
- Total structure area: 2,872
- Total interior livable area: 2,872 sqft
- Finished area above ground: 2,872
- Finished area below ground: 0
Video & virtual tour
Property
Parking
- Total spaces: 2
- Parking features: Attached, Garage
- Has attached garage: Yes
Features
- Levels: Two
- Stories: 2
- Patio & porch: Patio, Porch
Lot
- Size: 7,623 Square Feet
- Features: None
Details
- Parcel number: 107E01117000
Construction
Type & style
- Home type: SingleFamily
- Architectural style: Brick Front,Traditional
- Property subtype: Single Family Residence
Materials
- Brick, Wood Siding
- Foundation: Slab
- Roof: Composition
Condition
- Under Construction
- New construction: Yes
- Year built: 2026
Details
- Warranty included: Yes
Utilities & green energy
- Sewer: Public Sewer
- Water: Public
- Utilities for property: Electricity Available, High Speed Internet, Sewer Connected, Underground Utilities
Community & HOA
Community
- Features: Pool
- Subdivision: Symphony Park
HOA
- Has HOA: Yes
- Services included: Insurance, Other
Location
- Region: Mcdonough
Financial & listing details
- Price per square foot: $162/sqft
- Annual tax amount: $1,500
- Date on market: 4/13/2026
- Cumulative days on market: 141 days
- Listing agreement: Exclusive Right To Sell
- Listing terms: 1031 Exchange,Cash,Conventional,FHA,Fannie Mae Approved,Freddie Mac Approved,USDA Loan,VA Loan
- Electric utility on property: Yes
Estimated market value
Not available
Estimated sales range
Not available
$3,121/mo
Price history
| Date | Event | Price |
|---|---|---|
| 8/24/2026 | Pending sale | $465,233$162/sqft |
Source:  GAMLS #10730725 Report a problem GAMLS #10730725 Report a problem | ||
| 7/8/2026 | Price change | $465,233+0.2%$162/sqft |
Source: GAMLS #10730725 Report a problem | ||
| 6/26/2026 | Price change | $464,229+1.7%$162/sqft |
Source: GAMLS #10730725 Report a problem | ||
| 6/18/2026 | Price change | $456,350+0.1%$159/sqft |
Source: GAMLS #10730725 Report a problem | ||
| 4/13/2026 | Listed for sale | $455,850$159/sqft |
Source: GAMLS #10730725 Report a problem | ||
Public tax history
Tax history is unavailable.
Monthly payment
Est. payment
Payment breakdown
Explore the cost of this home by adjusting the details. Changes won't be saved.Climate risks
Neighborhood: 30252
Nearby schools
Schools provided by the listing agent
- Elementary: Tussahaw
- High: McDonough
Source: GAMLS. This data may not be complete. We recommend contacting the local school district to confirm school assignments for this home.
Similar homes
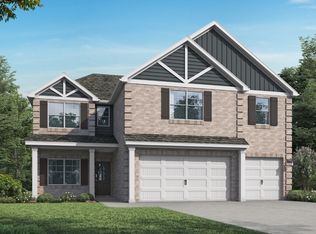
- $435,0004 bd3 ba2.2k sqft254 Crumbley Rd, McDonough, GA 30252Active
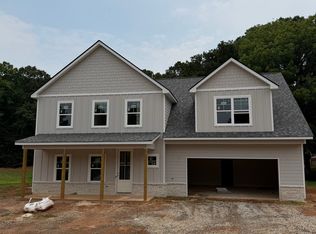
 MLS ID #10836876, Amy Scott, The Legacy Real Estate Group. GAMLS
 - $460,0004 bd3 ba2.7k sqft1105 Post Oak Rdg, McDonough, GA 30253For Sale By Owner
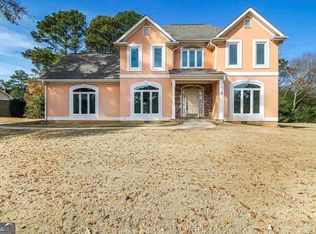
- $465,0004 bd4 ba3k sqft1225 Bent Creek Dr, McDonough, GA 30252Active
 MLS ID #10798879, Laura A Evans, AREA. GAMLS
 - $499,9004 bd3 ba2.8k sqft1039 Brush Arbor Cir, McDonough, GA 30252Active
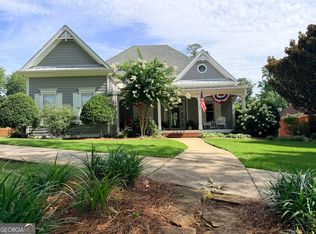 MLS ID #10717075, Melanie Henning, Magnolia Dwellings. GAMLS
 - $535,0005 bd5 ba3k sqft277 E Knight Rd, McDonough, GA 30252ActiveMLS ID #10836886, Amy Scott, The Legacy Real Estate Group. GAMLS
- $469,5004 bd3 ba3.4k sqft2240 Whispering Pines Ln, McDonough, GA 30253ActiveMLS ID #10826113, Steven T Koleno, Beycome Brokerage Realty LLC. GAMLS
- $514,9994 bd3 ba2.3k sqft1060 Brush Arbor Cir, McDonough, GA 30252ActiveMLS ID #10710075, Greg Nobles, BHGRE Metro Brokers. GAMLS
- $479,0005 bd5 ba3.1k sqft140 Camdale Ct, McDonough, GA 30252ActiveMLS ID #10761901, Wallace Hardy, Jason Mitchell Real Estate Georgia. GAMLS
- $505,0004 bd4 ba3.9k sqft220 Seth Ter, McDonough, GA 30252ActiveMLS ID #10772380, Antonio Merkerson, Coldwell Banker Realty. GAMLS
- $599,9006 bd4 ba2.1k sqft122 E Knight Rd, McDonough, GA 30252ActiveMLS ID #10836932, Lori C Gray, Chapman Group Realty, Inc.. GAMLS
- $420,0004 bd3 ba3.8k sqft196 Ashley Dr, McDonough, GA 30252ActiveMLS ID #10777892, Shannon Cain, Pathway Homes and Properties. GAMLS
- $535,0004 bd4 ba2.7k sqft229 Overland Trl, McDonough, GA 30252ActiveMLS ID #10696517, Candace M Taylor, CRM & Associates Realty LLC. GAMLS
- $432,0003 bd3 ba3k sqft1316 Lake Forest Ln, McDonough, GA 30253ActiveMLS ID #10821318, Marsha Cash, RE/MAX SOUTHERN. GAMLS
- $429,9005 bd4 ba3.1k sqft200 Parker Dr, McDonough, GA 30252ActiveMLS ID #10734701, Nichole O Bennett, BHGRE Metro Brokers. GAMLS
- $449,0003 bd3 ba2.7k sqft1286 Lake Forest Ln, McDonough, GA 30253Active Under ContractMLS ID #10778256, Tyger Simmons, Keller Williams Atlanta Perimeter. GAMLS
- $499,9003 bd2 ba2.2k sqft1380 Elliott Rd, McDonough, GA 30252ActiveMLS ID #10699355, Pamela Nell Wise, Sibley Realty & Associates LLC. GAMLS
- $294,9004 bd3 ba2k sqft550 Jana Ln, McDonough, GA 30252ActiveMLS ID #10810055, William J Hornsby, Joe Stockdale Real Estate. GAMLS
- $549,9004 bd3 ba2.2k sqft238 Elliott Rd, McDonough, GA 30252ActiveMLS ID #10798688, Savannah Curry, Crye-Leike, Realtors. GAMLS
- $410,0004 bd3 ba2.1k sqft2075 Whispering Pines Ln, McDonough, GA 30253ActiveMLS ID #10800110, Mary Freeman, Keller Williams Realty Atl. Partners. GAMLS
- $425,0004 bd3 ba2.7k sqft357 Astoria Way, McDonough, GA 30253ActiveMLS ID #10824041, Hannah Chansytha, Self Property Advisors. GAMLS
