Skip main navigation
Off market
  • $1,281,000

    1426 Plumwood Dr, Libertyville, IL 60048

    5beds
    3,977sqft
    SingleFamily
    Built in 1992
    0.34 Acres Lot
    $1,281,000 Zestimate®
    $322/sqft
    $7,240 Estimated rent

    Home value

    $1,281,000

    $1.19M - $1.40M

    $7,240/mo

    Zestimate® history
    Loading
    Loading...

    Owner options

    List your home for rent

    $7,240/mo

    Rent Zestimate®

    Find your next renter with Zillow Rental Manager. Plus, with online applications, you can quickly screen prospective tenants – for free.

    Learn more

    $7,240/mo

    Rent Zestimate®

    Refinance and save

    $8,211/mo

    Est. payment

    Refinancing to a lower rate could help reduce your monthly payments and save thousands over the life of the loan.

    See today's rates

    $8,211/mo

    Est. payment

    Explore your selling options

    Work with a Zillow partner agent

    Leverage their expertise and Zillow's premium Showcase listings to get your home seen by more buyers.

    Get started

    List with your own agent

    Get your home in front of millions of buyers by listing it on Zillow.

    Learn how to do it

    Sell it yourself

    Take full control of how buyers see your home on Zillow by listing For Sale by Owner (FSBO).

    List your home

    What's special

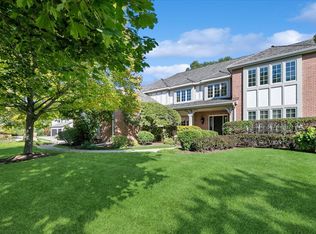
    Don't miss this outstanding Cape Cod home with amazing curb appeal coupled with a lovely neighborhood setting ~ Set on a prime location on an interior lot in Wineberry, this meticulously maintained home will take your breath away the minute you step onto the quaint front porch and through the front door ~ Spacious, bright and airy with fabulous natural light throughout ~ You will love all of the updates and many special architectural features of this home: arched doorways, columns, crown moldings and more that add such character and charm to every room in this home ~ Large formal living room extends to the formal dining room ~ Wonderful kitchen with large island and breakfast eating area is open to the family room with new hardwood floors and a stunning fireplace ~ Both the kitchen and the family access a large deck with views of the tranquil backyard ~ Hardwood floors throughout the 1st floor ~ Updated laundry/mudroom has access to side yard and to the oversized 3 car garage ~ Terrific 1st floor office is essential and the perfect work from home office or designated study space for kids ~ Truly your own private oasis the 2nd floor features an amazing Primary Suite with vaulted ceilings, sitting area, separate space for a desk or makeup area, an updated serene spa like bath and his & hers separate walk in closets ~ Three additional and generously sized family bedrooms and another two full baths complete the second floor ~ The lower level is an English basement with tremendous recreation areas and a 5th bedroom with a full bathroom ~ The basement also has an ample storage area as well as direct access to the garage ~ Freshly painted deck leads to the patio area with private yard with lush mature landscaping ~ This home is move in ready inside and out ~ Exterior of home painted July 2020 ~ Newer Roof ~ Too many updates to list ~ Very easy to view in person or virtually, Don't miss this unbelievable home!

    This property is not currently displayed as for sale or rent on Zillow. This may be different from what's on other websites or public sources.

    Facts & features

    Interior

    Bedrooms & bathrooms
    • Bedrooms: 5
    • Bathrooms: 5
    • Full bathrooms: 4
    • 1/2 bathrooms: 1
    Heating
    • Forced air, Gas
    Cooling
    • Central
    Appliances
    • Included: Dishwasher, Dryer, Garbage disposal, Microwave, Refrigerator, Washer
    Features
    • Flooring: Carpet, Hardwood
    • Basement: Partially finished
    • Attic: Unfinished
    • Has fireplace: Yes
    Interior area
    • Total interior livable area: 3,977 sqft

    Property

    Parking
    • Total spaces: 3
    • Parking features: Garage - Attached
    Features
    • Exterior features: Brick
    Lot
    • Size: 0.34 Acres
    Details
    • Parcel number: 1108408032

    Construction

    Type & style
    • Home type: SingleFamily
    Materials
    • Roof: Other
    Condition
    • Year built: 1992

    Utilities & green energy

    • Sewer: Sewer-Public

    Community & HOA

    HOA
    • Has HOA: Yes
    • HOA fee: $20 monthly
    Location
    • Region: Libertyville

    Financial & listing details

    • Price per square foot: $322/sqft
    • Tax assessed value: $910,951
    • Annual tax amount: $22,805

    Price history

    DateEventPrice
    9/29/2022Sold$960,000+1.1%$241/sqft
    Source: MRED as distributed by MLS GRID #11611328 Report a problem
    9/20/2022Pending sale$950,000$239/sqft
    Source: MRED as distributed by MLS GRID #11611328 Report a problem
    8/28/2022Contingent$950,000$239/sqft
    Source: MRED as distributed by MLS GRID #11611328 Report a problem
    8/24/2022Listed for sale$950,000+15.2%$239/sqft
    Source: MRED as distributed by MLS GRID #11611328 Report a problem
    10/15/2020Listing removed$824,900$207/sqft
    Source: @properties #10815504 Report a problem
    10/8/2020Listing removed$5,200$1/sqft
    Source: @properties #10879838 Report a problem
    9/24/2020Listed for rent$5,200+4%$1/sqft
    Source: @properties #10879838 Report a problem
    8/21/2020Listed for sale$824,900-2.8%$207/sqft
    Source: @properties #10815504 Report a problem
    5/27/2018Listing removed$5,000$1/sqft
    Source: @properties #09909927 Report a problem
    5/25/2018Listing removed$849,000$213/sqft
    Source: @properties #09836010 Report a problem
    4/24/2018Listed for rent$5,000$1/sqft
    Source: @properties #09909927 Report a problem
    4/6/2018Price change$849,000-2.3%$213/sqft
    Source: @properties #09836010 Report a problem
    1/18/2018Price change$869,000-3.3%$219/sqft
    Source: @properties #09836010 Report a problem
    7/18/2017Price change$899,000-5.3%$226/sqft
    Source: @properties #09645220 Report a problem
    6/2/2017Listed for sale$949,000+19.4%$239/sqft
    Source: @properties #09645220 Report a problem
    12/24/2002Sold$795,000+16.6%$200/sqft
    Source: Public Record Report a problem
    2/6/2001Sold$682,000$171/sqft
    Source: Public Record Report a problem

    Public tax history

    YearProperty taxesTax assessment
    2024$22,805 +4.1%$347,440 +14.4%
    2023$21,909 +1.2%$303,620 +8.4%
    2022$21,642 +3.8%$280,040 +3.5%
    2021$20,853 +6.3%$270,599 +3.9%
    2020$19,619 +2.6%$260,322 +1%
    2019$19,130 -4.8%$257,847 -8.9%
    2018$20,087 $283,165 +3.3%
    2017$20,087 +4.1%$274,226 +5.5%
    2016$19,287 +1.1%$260,004 +7%
    2015$19,086 +0.3%$243,017 +1.4%
    2014$19,026 -2.4%$239,756 +1.1%
    2012$19,484 +2.4%$237,095 -14.5%
    2011$19,027 +1%$277,156 -4%
    2010$18,839 +3.6%$288,704 -4.6%
    2009$18,193 +3.6%$302,733 +3%
    2008$17,555 +4.7%$293,801 +3.5%
    2006$16,764 +4.3%$283,756
    2005$16,077 +1.1%--
    2004$15,907 +8.5%--
    2003$14,664 +2.4%--
    2002$14,325 +5.7%--
    2001$13,548 +2.6%$190,621 +2.6%
    2000$13,205 $185,809
    Find assessor info on the county website

    Neighborhood: 60048

    Nearby schools

    GreatSchools rating
    Schools provided by the listing agent
    • Elementary: Butterfield School
    • Middle: Highland Middle School
    • High: Libertyville High School

    Source: The MLS. This data may not be complete. We recommend contacting the local school district to confirm school assignments for this home.

    Get a cash offer in 3 minutes
    Find out how much your home could sell for in as little as 3 minutes with a no-obligation cash offer.
    Estimated market value
    $1,281,000
    Get a cash offer in 3 minutes
    Find out how much your home could sell for in as little as 3 minutes with a no-obligation cash offer.
    Estimated market value
    $1,281,000