Welcome home to this beautifully designed 1.5-story property in Ozark that offers the perfect blend of space, functionality, and comfort. With 5 bedrooms and 3 full baths, there's room for everyone to spread out and feel at home.The main level features a thoughtful layout with 3 bedrooms, including a spacious primary suite, making everyday living convenient and accessible. Upstairs, you'll find an additional bedroom and a versatile bonus room--ideal for a playroom, guest retreat, or hobby space. The finished basement expands your living options even further with a fifth bedroom and a dedicated workout room or home office.Enjoy modern touches like a 6-zone speaker system with a Sony Bluetooth receiver on the main floor, perfect for entertaining or setting the mood throughout the home.Step outside and take in the charm and functionality this property offers. A welcoming covered front porch sets the tone, while the deck off the dining room overlooks the backyard--an ideal spot for grilling, relaxing, or enjoying your morning coffee. The circle drive provides convenience and curb appeal, and the oversized garage with a shop area is perfect for projects or extra storage.Additional highlights include durable Hardie board siding, a chicken coop for those seeking a touch of homestead living, and a new HVAC system installed in 2022 for peace of mind.This property combines comfort, character, and practicality in a beautiful Ozark setting--ready for you to call it home.
Pending
Price cut: $20K (8/4)
$415,000
1426 Prairie Ridge Road, Ozark, MO 65721
5beds
2,975sqft
Single Family Residence
Built in 2005
2.59 Acres Lot
$406,800 Zestimate®
$139/sqft
$-- HOA
What's special
Finished basementChicken coopWelcoming covered front porchSpacious primary suiteCircle driveVersatile bonus roomDurable hardie board siding
- 132 days
- 973
- 48
Zillow last checked:
Listing updated:
Listed by:
Alison Reed 417-967-8888,
VIP Properties
Source: SOMOMLS as distributed by MLS GRID,MLS#: 60322583
Facts & features
Interior
Bedrooms & bathrooms
- Bedrooms: 5
- Bathrooms: 3
- Full bathrooms: 3
Rooms
- Room types: Bedroom, Bonus Room, Workshop, Family Room
Heating
- Forced Air, Central, Propane
Cooling
- Central Air, Ceiling Fan(s)
Appliances
- Included: Dishwasher, Free-Standing Propane Oven
- Laundry: In Basement, In Garage
Features
- Basement: Concrete,Utility,Storage Space,Interior Entry,Finished,Exterior Entry,Walk-Out Access,Full
- Attic: Partially Floored
- Has fireplace: No
Interior area
- Total structure area: 2,975
- Total interior livable area: 2,975 sqft
- Finished area above ground: 2,057
- Finished area below ground: 918
Property
Parking
- Total spaces: 2
- Parking features: Garage - Attached
- Attached garage spaces: 2
Features
- Levels: One and One Half
- Stories: 1
- Has view: Yes
- View description: Panoramic
Lot
- Size: 2.59 Acres
Details
- Parcel number: 180613000000008007
Construction
Type & style
- Home type: SingleFamily
- Property subtype: Single Family Residence
Condition
- Year built: 2005
Utilities & green energy
- Sewer: Septic Tank
- Water: Shared Well
Community & HOA
Community
- Subdivision: Christian-Not in List
Location
- Region: Ozark
Financial & listing details
- Price per square foot: $139/sqft
- Tax assessed value: $195,700
- Annual tax amount: $2,131
- Date on market: 5/4/2026
Estimated market value
$406,800
$386,000 - $427,000
$2,754/mo
Price history
| Date | Event | Price |
|---|---|---|
| 8/29/2026 | Pending sale | $415,000$139/sqft |
Source:  SOMOMLS as distributed by MLS GRID #60322583 Report a problem SOMOMLS as distributed by MLS GRID #60322583 Report a problem | ||
| 8/4/2026 | Price change | $415,000-4.6%$139/sqft |
Source: SOMOMLS as distributed by MLS GRID #60322583 Report a problem | ||
| 7/1/2026 | Price change | $435,000-2.4%$146/sqft |
Source: SOMOMLS as distributed by MLS GRID #60322583 Report a problem | ||
| 5/15/2026 | Price change | $445,900-0.9%$150/sqft |
Source: SOMOMLS as distributed by MLS GRID #60322583 Report a problem | ||
| 5/4/2026 | Listed for sale | $449,900$151/sqft |
Source: SOMOMLS as distributed by MLS GRID #60322583 Report a problem | ||
Public tax history
| Year | Property taxes | Tax assessment |
|---|---|---|
| 2025 | $2,114 +6% | $37,170 +6.8% |
| 2024 | $1,995 +0.1% | $34,790 |
| 2023 | $1,992 +9.8% | $34,790 +10% |
| 2022 | $1,814 | $31,620 |
| 2021 | -- | $31,620 +9.4% |
| 2020 | -- | $28,910 |
| 2019 | -- | $28,910 |
| 2018 | -- | $28,910 |
| 2017 | $1,629 | $28,910 |
| 2016 | $1,629 | $28,910 |
| 2015 | $1,629 +5.2% | $28,910 0% |
| 2014 | $1,549 +0% | $28,920 |
| 2013 | $1,548 | $28,920 -51.4% |
| 2011 | $1,548 | $59,520 |
Find assessor info on the county website
Monthly payment
Est. payment
Payment breakdown
Explore the cost of this home by adjusting the details. Changes won't be saved.Climate risks
Neighborhood: 65721
Nearby schools
Schools provided by the listing agent
- Elementary: OZ East
- Middle: Ozark
- High: Ozark
Source: SOMOMLS as distributed by MLS GRID. This data may not be complete. We recommend contacting the local school district to confirm school assignments for this home.
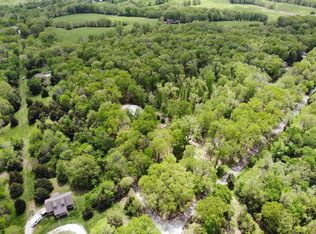
Similar homes
- $389,0005 bd3 ba2.8k sqft1212 W Merlin Drive, Ozark, MO 65721Active

 MLS ID #60328783, 417 Sister Team, Sturdy Real Estate. SOMOMLS as distributed by MLS GRID
 - $499,0004 bd3 ba3.6k sqft1476 E Peartree Drive, Ozark, MO 65721Active
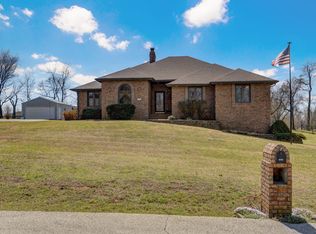 MLS ID #60333181, The Marin Group, Keller Williams Local. SOMOMLS as distributed by MLS GRID
 - $530,0003 bd3 ba3.6k sqft178 Garner Drive, Ozark, MO 65721Active
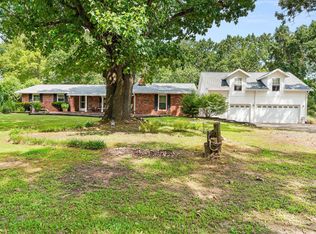 MLS ID #60318309, Debbie K. Carter, Cantrell Real Estate. SOMOMLS as distributed by MLS GRID
 - $585,0005 bd3 ba4.3k sqft300 Alice Place, Ozark, MO 65721Active
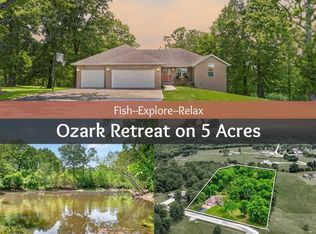 MLS ID #60323144, Marci Hinnen, Gerken & Associates, Inc.. SOMOMLS as distributed by MLS GRID
 - $343,9004 bd2 ba2.4k sqft2013 E Jay Street, Ozark, MO 65721ActiveMLS ID #60332545, Rene' Mericle, Murney Associates - Primrose. SOMOMLS as distributed by MLS GRID
- $380,0004 bd3 ba1.5k sqft1723 Cottonwood Road, Rogersville, MO 65742ActiveMLS ID #60332662, Stephen Thomas, Alpha Realty MO, LLC. SOMOMLS as distributed by MLS GRID
- $425,0004 bd3 ba2.9k sqft524 Quail Run Street, Rogersville, MO 65742ActiveMLS ID #60333280, Holly Stenger, Murney Associates - Primrose. SOMOMLS as distributed by MLS GRID
- $474,9005 bd4 ba3.6k sqft1417 S Thousand Oaks Drive, Nixa, MO 65714ActiveMLS ID #60333286, Megan E Henry, Alpha Realty MO, LLC. SOMOMLS as distributed by MLS GRID
- $365,0004 bd3 ba2.4k sqft2228 E Huntington Street, Ozark, MO 65721ActiveMLS ID #60331305, Robert Mark Sponsler, ReeceNichols - Springfield. SOMOMLS as distributed by MLS GRID
- $410,0005 bd3 ba3.4k sqft208 Lafayette Lane, Branson, MO 65616ActiveMLS ID #60324732, Emily Christenson, ReeceNichols - Branson. SOMOMLS as distributed by MLS GRID
- $379,9004 bd3 ba2.9k sqft292 Canopy Drive, Spokane, MO 65754ActiveMLS ID #60315325, Sheena Rains, ReeceNichols - Branson. SOMOMLS as distributed by MLS GRID
- $340,0005 bd3 ba2.4k sqft1102 E Cobblestone Drive, Ozark, MO 65721ActiveMLS ID #60329611, Team Serrano, Assist 2 Sell. SOMOMLS as distributed by MLS GRID
- $515,0005 bd3 ba3.4k sqft2741 W Fishhook Avenue, Ozark, MO 65721ActiveMLS ID #60332809, Elise M Ellis, Keller Williams Local. SOMOMLS as distributed by MLS GRID
- $410,0004 bd3 ba3.2k sqft111 Bobcat Court, Forsyth, MO 65653ActiveMLS ID #60329790, Sarah Harvey, Ozark Mountain Realty Group, LLC. SOMOMLS as distributed by MLS GRID
- $400,0004 bd3 ba2.1k sqft391 Southview Drive, Branson, MO 65616ActiveMLS ID #60331580, Christian Powell, EXP Realty, LLC.. SOMOMLS as distributed by MLS GRID
- $599,0003 bd3 ba3.6k sqft4303 N Willow Road, Ozark, MO 65721ActiveMLS ID #60315930, Karen Trimble, EXP Realty LLC. SOMOMLS as distributed by MLS GRID
- $419,0004 bd3 ba2k sqft2685 W Farm Road 182, Springfield, MO 65810ActiveMLS ID #60332814, J.R. Hutcheson, Murney Associates - Primrose. SOMOMLS as distributed by MLS GRID
- $389,9003 bd2 ba2.2k sqft909 E Maplewood Street, Springfield, MO 65807ActiveMLS ID #60333478, Aaron R Wilken, ReeceNichols - Springfield. SOMOMLS as distributed by MLS GRID
- $500,0005 bd3 ba3.4k sqft1482 N Osburn Lane, Nixa, MO 65714ActiveMLS ID #60328577, Rhett Smillie, Keller Williams Local. SOMOMLS as distributed by MLS GRID
