Impeccably maintained single-family walk-out ranch located on a quiet corner cul-de-sac lot, offering 3 bedrooms, 3 full bathrooms, plus a dedicated office. This home is packed with high-end updates, including a whole-house generator for added peace of mind. The main level features refinished hardwood floors in the kitchen, family room, and office, complemented by new carpet throughout the home. The chef's kitchen was fully refreshed with updated countertops, backsplash, and brand-new high-end stainless steel appliances. The office showcases beautiful wainscoting, while the primary suite impresses with a tray ceiling, two walk-in closets, and a spa-like bath featuring a soaking tub, quartz countertops, double vanity, and shower. The fully finished walk-out basement is an entertainer's dream. In 2023, an addition was added to enclose the lower porch, creating a stunning 26x10 space with windows, fireplace, and tile flooring, plus a hot tub (negotiable). The lower level also includes a wet bar with microwave, dining area, family room, bedroom, full bath, and ample storage. Stylish vinyl flooring highlights the basement dining and wet bar area, with plush carpet in the family room. Additional features include a 3-car garage with epoxy flooring and heater, sprinkler system in both front and backyard, a spacious deck with decorative railing, tile flooring in all bathrooms and laundry room, and generous storage throughout. This move-in-ready home offers exceptional craftsmanship, thoughtful upgrades, and comfortable living in a desirable setting on a quiet street.
Closed
Zillow last checked:
Listing updated:
Bought with:
Rochelle Hoffman, RB21000855
Listing Leaders Northwest
Source: NIRA as distributed by MLS GRID,MLS#: 833840
Price history
| Date | Event | Price |
|---|---|---|
| 3/27/2026 | Sold | $572,500-1.3%$146/sqft |
Source:  NIRA as distributed by MLS GRID #833840 Report a problem NIRA as distributed by MLS GRID #833840 Report a problem | ||
| 2/27/2026 | Pending sale | $579,900$148/sqft |
Source: NIRA as distributed by MLS GRID #833840 Report a problem | ||
| 2/24/2026 | Price change | $579,900-3.3%$148/sqft |
Source: NIRA as distributed by MLS GRID #833840 Report a problem | ||
| 2/10/2026 | Listed for sale | $599,900+53.8%$153/sqft |
Source: NIRA as distributed by MLS GRID #833840 Report a problem | ||
| 5/17/2017 | Sold | $390,000-1%$99/sqft |
Source: NIRA as distributed by MLS GRID #407664 Report a problem | ||
| 4/3/2017 | Pending sale | $394,000$100/sqft |
Source: Coldwell Banker Residential Brokerage - Porter County Office #407664 Report a problem | ||
| 3/29/2017 | Price change | $394,000-0.8%$100/sqft |
Source: Coldwell Banker Residential Brokerage - Porter County Office #407664 Report a problem | ||
| 2/21/2017 | Price change | $397,000-0.7%$101/sqft |
Source: Coldwell Banker Residential Brokerage - Porter County Office #407664 Report a problem | ||
| 1/20/2017 | Listed for sale | $399,900+14.3%$102/sqft |
Source: Coldwell Banker Residential Brokerage - Porter County Office #407664 Report a problem | ||
| 3/27/2012 | Sold | $350,000$89/sqft |
Source: NIRA as distributed by MLS GRID #287142 Report a problem | ||
Nearby homes
- $521,1002 bd3 ba1.9k sqft1446 Rainy Brook Way, Crown Point, IN 46307Off Market
- $531,6003 bd2 ba2k sqft1406 Rainy Brook Way, Crown Point, IN 46307Off Market
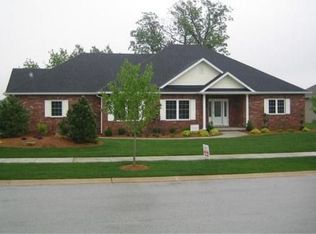
- $---- bd-- ba-- sqft1406 Rainy Brook Way, Crown Pt, IN 46307Off Market
- $533,4003 bd3 ba1.8k sqft1559 Crooked Creek Trl, Crown Point, IN 46307Off Market
Get a cash offer in 3 minutes
Find out how much your home could sell for in as little as 3 minutes with a no-obligation cash offer.
Estimated market value
$568,900
