You will not want to miss out on this gorgeous property PRICED UNDER APPRAISAL VALUE situated in the highly regarded, award-winning Cherokee County public school district! This charming 3-bedroom, 2-bathroom ranch is ideally located near HWY 575 and Towne Lake Parkway, just minutes from the vibrant shops and entertainment of highly desirable Woodstock. Enhancing its appeal, Lake Allatoona is right down the road, offering plenty of space for recreational activities! This stunning, renovated home sits on just over 1 acre and features an incredible inground saltwater pool. You will first be greeted by a bright, open living room featuring updated laminate flooring throughout the home - NO CARPET. A stunning fireplace is the focal point of the room, creating a cozy environment. The living room seamlessly flows into the dining and kitchen spaces. The remodeled, gorgeous kitchen is a highlight of this home. It features great renovations including quartz countertops, a large island with a breakfast bar, stainless steel appliances, detailed backsplash, new light fixtures, TWO pantries and a gas range top. There is an eat-in space, perfect for casual dining, as well as a dining room large enough for hosting larger gatherings. Adjacent to the living room is the main hall that leads to the spacious master bedroom featuring vaulted ceilings and includes an ensuite bathroom and large walk-in closet with custom shelving. The ensuite bathroom is completely renovated with bright, white double vanities, modern fixtures, updated tile in the spacious separate shower, and plenty of storage. Additionally, you will find two more bedrooms and another updated full bathroom perfectly located for guests. At the end of the main hall, you will also find the laundry closet with a hanging rack and shelving for storage as well as a conveniently located ironing board that comes off the wall. The outdoor spaces are another highlight of this home, beginning with a large deck connected to the main living space. This deck features a covered portion as well as an open side, creating the perfect space for entertaining. The inground saltwater pool includes a surrounding deck, a beautiful poolside pavilion perfect for parties, and a pool house that provides additional storage as well as protection for the pool pump and equipment. Additional highlights include the renovated attached two-car garage with epoxy flooring, detached two-car carport, and large one-car detached garage, offering endless possibilities for storage, workshops, and hobbies. This property has so much to offer, sitting on just over 1 acre and with no HOA restrictions! Once again, this home is conveniently located near Lake Allatoona for outdoor recreational enjoyment and all the great surrounding areas for shopping, restaurants, and parks, as well as HWY 575 for easy access to Atlanta. You will not want to miss out on the chance to make it yours. Schedule a showing today and discover the endless potential of this incredible property! APPRAISED FOR OVER 500K!!
Closed
$507,500
1426 Reed Ln, Woodstock, GA 30189
3beds
1,901sqft
Single Family Residence, Residential
Built in 1985
1.01 Acres Lot
$524,000 Zestimate®
$267/sqft
$3,263 Estimated rent
Home value
$524,000
$498,000 - $550,000
$3,263/mo
Zestimate® history
Owner options
List your home for rent
$3,263/mo
Rent Zestimate®
Find your next renter with Zillow Rental Manager. Plus, with online applications, you can quickly screen prospective tenants – for free.
$3,263/mo
Rent Zestimate®
Refinance and save
$3,071/mo
Est. payment
Refinancing to a lower rate could help reduce your monthly payments and save thousands over the life of the loan.
$3,071/mo
Est. payment
Explore your selling options
Work with a Zillow partner agent
Leverage their expertise and Zillow's premium Showcase listings to get your home seen by more buyers.
Get startedList with your own agent
Get your home in front of millions of buyers by listing it on Zillow.
Learn how to do itSell it yourself
Take full control of how buyers see your home on Zillow by listing For Sale by Owner (FSBO).
List your homeWhat's special
Zillow last checked:
Listing updated:
Listed by:
The Glennie Group,
Keller Williams Realty Atl Partners
Bought with:
Jenn Goddard, 365591
RE/MAX Town and Country
Source: FMLS GA,MLS#: 7426722
Facts & features
Interior
Bedrooms & bathrooms
- Bedrooms: 3
- Bathrooms: 2
- Full bathrooms: 2
- Main level bathrooms: 2
- Main level bedrooms: 3
Rooms
- Room types: Family Room
Primary bedroom
- Features: Master on Main
- Level: Master on Main
Bedroom
- Features: Master on Main
Primary bathroom
- Features: Double Shower
Dining room
- Features: Seats 12+
Kitchen
- Features: Eat-in Kitchen, Kitchen Island, Pantry, Second Kitchen, Solid Surface Counters
Heating
- Central
Cooling
- Ceiling Fan(s), Central Air
Appliances
- Included: Dishwasher
- Laundry: In Hall
Features
- Double Vanity, Entrance Foyer, High Ceilings, High Ceilings 9 ft Lower, High Ceilings 9 ft Main, High Ceilings 9 ft Upper, High Speed Internet, Tray Ceiling(s), Vaulted Ceiling(s), Walk-In Closet(s)
- Flooring: Laminate
- Basement: None
- Number of fireplaces: 1
- Fireplace features: Factory Built, Family Room, Gas Starter
Interior area
- Total structure area: 1,901
- Total interior livable area: 1,901 sqft
- Finished area above ground: 1,901
- Finished area below ground: 0
Property
Parking
- Total spaces: 5
- Parking features: Attached, Detached, Garage Door Opener, Garage Faces Rear, Garage Faces Side, Kitchen Level
- Has attached garage: Yes
Accessibility
- Accessibility features: None
Features
- Levels: One
- Stories: 1
- Patio & porch: Deck, Patio
- Exterior features: Private Yard, No Dock
- Pool features: In Ground, Salt Water
- Spa features: None
- Fencing: Back Yard,Fenced,Wood
- Has view: Yes
- View description: Other
- Waterfront features: None
- Body of water: None
Lot
- Size: 1.01 Acres
- Features: Corner Lot, Private
Details
- Additional structures: Garage(s), Outbuilding, Pool House
- Parcel number: 21N09 483
- Other equipment: None
- Horse amenities: None
Construction
Type & style
- Home type: SingleFamily
- Architectural style: Bungalow,Ranch
- Property subtype: Single Family Residence, Residential
Materials
- Cement Siding, Concrete, Stucco
- Foundation: Block
- Roof: Composition
Condition
- Resale
- New construction: No
- Year built: 1985
Utilities & green energy
- Electric: 110 Volts
- Sewer: Septic Tank
- Water: Public
- Utilities for property: Cable Available, Natural Gas Available, Underground Utilities
Green energy
- Energy efficient items: None
- Energy generation: None
Community & HOA
Community
- Features: Lake, Street Lights
- Security: None
- Subdivision: Alatoona Downs
HOA
- Has HOA: No
Location
- Region: Woodstock
Financial & listing details
- Price per square foot: $267/sqft
- Tax assessed value: $478,440
- Annual tax amount: $4,700
- Date on market: 7/24/2024
- Cumulative days on market: 2 days
- Ownership: Other
- Road surface type: Concrete
Price history
| Date | Event | Price |
|---|---|---|
| 9/13/2024 | Sold | $507,500+1.5%$267/sqft |
Source:  FMLS GA #7426722 Report a problem FMLS GA #7426722 Report a problem | ||
| 7/31/2024 | Pending sale | $499,900$263/sqft |
Source:  GAMLS #10344585 Report a problem GAMLS #10344585 Report a problem | ||
| 7/29/2024 | Contingent | $499,900$263/sqft |
Source: GAMLS #10344585 Report a problem | ||
| 7/24/2024 | Listed for sale | $499,900+5.2%$263/sqft |
Source: GAMLS #10344585 Report a problem | ||
| 8/5/2022 | Sold | $475,000+156.8%$250/sqft |
Source: Public Record Report a problem | ||
| 10/1/2018 | Sold | $185,000+11.5%$97/sqft |
Source: Public Record Report a problem | ||
| 10/31/2013 | Sold | $165,900+0.6%$87/sqft |
Source:  FMLS GA #5168943 Report a problem FMLS GA #5168943 Report a problem | ||
| 8/27/2013 | Pending sale | $164,900$87/sqft |
Source: Keller Williams Realty Buckhead #5168943 Report a problem | ||
| 8/22/2013 | Price change | $164,900-2.9%$87/sqft |
Source: Keller Williams Realty Buckhead #5168943 Report a problem | ||
| 8/16/2013 | Listed for sale | $169,900$89/sqft |
Source: Keller Williams Realty Buckhead #5168943 Report a problem | ||
| 8/14/2013 | Pending sale | $169,900$89/sqft |
Source: Keller Williams Realty Buckhead #5168943 Report a problem | ||
| 7/23/2013 | Price change | $169,900-5.6%$89/sqft |
Source: Keller Williams Realty Buckhead #5168943 Report a problem | ||
| 7/4/2013 | Listed for sale | $179,900+76.4%$95/sqft |
Source: Keller Williams Realty Report a problem | ||
| 12/30/1996 | Sold | $102,000$54/sqft |
Source: Public Record Report a problem | ||
Public tax history
| Year | Property taxes | Tax assessment |
|---|---|---|
| 2025 | $4,851 +5.6% | $191,376 +8% |
| 2024 | $4,593 +4.8% | $177,148 -2% |
| 2023 | $4,382 +54.3% | $180,844 +53% |
| 2022 | $2,840 +6.5% | $118,220 +17.5% |
| 2021 | $2,666 +30.7% | $100,592 +35.9% |
| 2020 | $2,040 +0% | $74,020 +0% |
| 2019 | $2,040 -6.4% | $74,000 -61.2% |
| 2018 | $2,180 -1.4% | $190,600 -0.6% |
| 2017 | $2,210 +3.3% | $191,800 +4.4% |
| 2016 | $2,140 | $183,800 +9.5% |
| 2015 | $2,140 +28.4% | $167,900 +18.7% |
| 2014 | $1,667 +18% | $141,500 +14.5% |
| 2013 | $1,412 -8.6% | $123,600 -8% |
| 2012 | $1,546 -6% | $134,300 -8.2% |
| 2011 | $1,645 -5.5% | $146,300 +130.3% |
| 2010 | $1,741 +0.7% | $63,520 -4.8% |
| 2009 | $1,729 +11.9% | $66,720 -3.4% |
| 2008 | $1,546 +2.5% | $69,080 +2.2% |
| 2007 | $1,508 +6.4% | $67,600 +7.6% |
| 2006 | $1,418 +11.7% | $62,800 +9.6% |
| 2005 | $1,270 | $57,320 -59.7% |
| 2004 | -- | $142,300 +6% |
| 2003 | -- | $134,200 +158.9% |
| 2002 | $1,099 -22.2% | $51,840 +3.1% |
| 2001 | $1,413 | $50,280 +3.9% |
| 2000 | -- | $48,400 +9% |
| 1999 | $1,289 | $44,400 |
Find assessor info on the county website
Neighborhood: 30189
Nearby homes
- $8,500-- bd-- ba-- sqftReed Ln, Woodstock, GA 30189Off Market
- $421,5004 bd3 ba2.3k sqft1428 Reed Ln, Woodstock, GA 30189Off Market
- $445,4003 bd2 ba2.4k sqft1703 Reed Ct, Woodstock, GA 30189Off Market
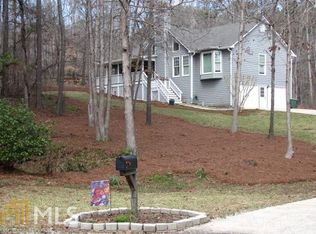
- $418,3004 bd2 ba2.2k sqft1424 Reed Ln, Woodstock, GA 30189Off Market
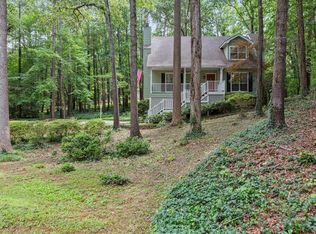
- $411,7003 bd2 ba2.4k sqft1430 Reed Ln, Woodstock, GA 30189Off Market
- $420,9003 bd2 ba2.6k sqft1427 Reed Ln, Woodstock, GA 30189Off Market
- $8,500-- bd-- ba-- sqft1427 Reed Ln, Woodstock, GA 30189Off Market
- $422,4003 bd2 ba2.5k sqft1425 Reed Ln, Woodstock, GA 30189Off Market
Nearby schools
GreatSchools rating
- 7/10Boston Elementary SchoolGrades: PK-5Distance: 1.4 mi
- 7/10E.T. Booth Middle SchoolGrades: 6-8Distance: 3 mi
- 7/10Etowah High SchoolGrades: 9-12Distance: 3.1 mi
Schools provided by the listing agent
- Elementary: Boston
- Middle: E.T. Booth
- High: Etowah
Source: FMLS GA. This data may not be complete. We recommend contacting the local school district to confirm school assignments for this home.
Get a cash offer in 3 minutes
Find out how much your home could sell for in as little as 3 minutes with a no-obligation cash offer.
Estimated market value
$524,000
Get a cash offer in 3 minutes
Find out how much your home could sell for in as little as 3 minutes with a no-obligation cash offer.
Estimated market value
$524,000
- Georgia
- Cherokee County
- Woodstock
- 30189
- 1426 Reed Ln
Nearby cities
Nearby zip codes
Other Woodstock Topics
