Charming 4 bedroom 2.5 bathroom center hall colonial. Guests are greeted with a large open concept dining room and family room. Fully remodeled kitchen with stainless appliances, stone counters, central eat-in island, and tile backsplash. A step down living room and updated powder room completes the first level. Primary suite with large walk-in closet and full bathroom. Second level laundry hooks up available in guest bedroom closet. 3 nicely sized bedrooms and a second full bathroom complete the upper level. 2 car attached garage with additional storage. Full footprint unfinished basement with laundry. Roof 2022. Kitchen remodel 2017 - New appliances from 2021-2025. Furnace 2018. Double pane vinyl windows throughout. Lovely lot with ample greenspace in both front and backyard. Please see listing agent for full list of improvements and average utility costs.
Closed
$265,000
1426 Ritchie Rd, Stow, OH 44224
4beds
2,009sqft
Single Family Residence
Built in 1976
0.57 Acres Lot
$270,800 Zestimate®
$132/sqft
$2,909 Estimated rent
Home value
$270,800
$246,000 - $298,000
$2,909/mo
Zestimate® history
Owner options
List your home for rent
$2,909/mo
Rent Zestimate®
Find your next renter with Zillow Rental Manager. Plus, with online applications, you can quickly screen prospective tenants – for free.
$2,909/mo
Rent Zestimate®
Refinance and save
$1,866/mo
Est. payment
Refinancing to a lower rate could help reduce your monthly payments and save thousands over the life of the loan.
$1,866/mo
Est. payment
Explore your selling options
Work with a Zillow partner agent
Leverage their expertise and Zillow's premium Showcase listings to get your home seen by more buyers.
Get startedList with your own agent
Get your home in front of millions of buyers by listing it on Zillow.
Learn how to do itSell it yourself
Take full control of how buyers see your home on Zillow by listing For Sale by Owner (FSBO).
List your homeWhat's special
Additional storageNicely sized bedroomsUpdated powder roomCentral eat-in islandPrimary suiteStainless appliancesLovely lot
Zillow last checked:
Listing updated:
Listed by:
Susan W Smith 216-548-1072 susansmith@howardhanna.com,
Howard Hanna,
Nicole T Garofoli 216-570-3199,
Howard Hanna
Bought with:
James Cvitkovich, 2024001545
Keller Williams Legacy Group Realty
Samantha F Holmes, 2018001234
Keller Williams Legacy Group Realty
Source: MLS Now,MLS#: 5154170Originating MLS: Akron Cleveland Association of REALTORS
Facts & features
Interior
Bedrooms & bathrooms
- Bedrooms: 4
- Bathrooms: 3
- Full bathrooms: 2
- 1/2 bathrooms: 1
- Main level bathrooms: 1
Primary bedroom
- Description: Flooring: Carpet
- Level: Second
- Dimensions: 19.00 x 11.00
Bedroom
- Description: Flooring: Carpet
- Level: Second
- Dimensions: 12.00 x 11.00
Bedroom
- Description: Flooring: Carpet
- Level: Second
- Dimensions: 13.00 x 11.00
Bedroom
- Description: Flooring: Carpet
- Level: Second
- Dimensions: 12.00 x 11.00
Dining room
- Description: Flooring: Wood
- Level: First
- Dimensions: 12.00 x 11.00
Family room
- Description: Flooring: Bamboo,Other
- Features: Fireplace
- Level: First
- Dimensions: 19.00 x 13.00
Kitchen
- Description: Flooring: Wood
- Level: First
- Dimensions: 12.00 x 8.00
Living room
- Description: Flooring: Wood
- Level: First
Heating
- Baseboard, Electric, Forced Air, Gas
Cooling
- None
Appliances
- Included: Dishwasher, Range, Refrigerator
- Laundry: Lower Level
Features
- Basement: Full
- Number of fireplaces: 1
Interior area
- Total structure area: 2,009
- Total interior livable area: 2,009 sqft
- Finished area above ground: 2,009
Property
Parking
- Parking features: Attached, Garage, Unpaved
- Attached garage spaces: 2
Features
- Levels: Two
- Stories: 2
- Patio & porch: Deck
- Has view: Yes
- View description: Trees/Woods
Lot
- Size: 0.57 Acres
- Dimensions: 90 x 246
- Features: Wooded
Details
- Parcel number: 5602790
- Special conditions: Standard
Construction
Type & style
- Home type: SingleFamily
- Architectural style: Colonial
- Property subtype: Single Family Residence
Materials
- Aluminum Siding
- Roof: Asphalt,Fiberglass
Condition
- Year built: 1976
Utilities & green energy
- Sewer: Public Sewer
- Water: Public
Community & HOA
HOA
- Has HOA: No
Location
- Region: Stow
Financial & listing details
- Price per square foot: $132/sqft
- Tax assessed value: $260,020
- Annual tax amount: $5,297
- Date on market: 9/5/2025
- Cumulative days on market: 45 days
- Listing agreement: Exclusive Right To Sell
- Listing terms: Cash,Conventional,FHA,VA Loan
Price history
| Date | Event | Price |
|---|---|---|
| 10/20/2025 | Sold | $265,000-3.6%$132/sqft |
Source: MLS Now #5154170 Report a problem | ||
| 9/16/2025 | Contingent | $275,000$137/sqft |
Source: MLS Now #5154170 Report a problem | ||
| 9/5/2025 | Listed for sale | $275,000+111.7%$137/sqft |
Source: MLS Now #5154170 Report a problem | ||
| 11/19/2004 | Sold | $129,900+3.9%$65/sqft |
Source: Public Record Report a problem | ||
| 12/10/1998 | Sold | $125,000$62/sqft |
Source: Public Record Report a problem | ||
Public tax history
| Year | Property taxes | Tax assessment |
|---|---|---|
| 2025 | $5,211 -1.6% | $91,010 |
| 2024 | $5,297 +3.3% | $91,010 |
| 2023 | $5,130 +13.6% | $91,010 +28.7% |
| 2022 | $4,517 +11.7% | $70,697 |
| 2021 | $4,044 | $70,697 |
| 2020 | -- | $70,697 +33.3% |
| 2019 | $3,200 +1.7% | $53,019 0% |
| 2018 | $3,148 +5.5% | $53,020 |
| 2017 | $2,984 | $53,020 +8.6% |
| 2016 | $2,984 | $48,810 |
| 2015 | $2,984 -0.1% | $48,810 |
| 2014 | $2,987 0% | $48,810 -0.7% |
| 2013 | $2,988 -0.1% | $49,150 |
| 2012 | $2,991 +2.6% | $49,150 +0% |
| 2011 | $2,916 +0% | $49,148 -13.9% |
| 2010 | $2,915 | $57,113 |
| 2009 | -- | $57,113 |
| 2008 | $2,926 +3.7% | $57,113 +1.6% |
| 2007 | $2,820 +1.1% | $56,193 |
| 2006 | $2,789 +3.4% | $56,193 |
| 2005 | $2,698 | $56,193 +7.7% |
| 2004 | -- | $52,158 |
| 2003 | $4,558 -13.4% | $52,158 |
| 2002 | $5,261 +4.3% | $52,158 +7.2% |
| 2001 | $5,043 -18.2% | $48,665 |
| 2000 | $6,163 | $48,665 |
Find assessor info on the county website
Neighborhood: 44224
Nearby homes
- $379,6003 bd3 ba2.1k sqft1436 Ritchie Rd, Stow, OH 44224Off Market
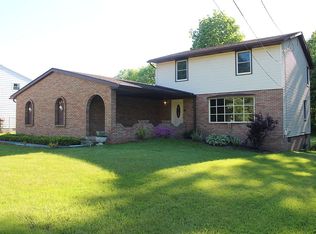
- $266,8003 bd1 ba1.1k sqft1416 Ritchie Rd, Stow, OH 44224Off Market
- $177,5003 bd1 ba1.6k sqft1404 Ritchie Rd, Stow, OH 44224Off Market
- $394,1004 bd3 ba2k sqft1456 Ritchie Rd, Stow, OH 44224Off Market
- $427,3003 bd2 ba2k sqft1377 Housley Rd, Stow, OH 44224Off Market
- $328,1003 bd1 ba1.8k sqft1394 Ritchie Rd, Stow, OH 44224Off Market
- $320,8005 bd2 ba2k sqft1401 Ritchie Rd, Stow, OH 44224Off Market
- $347,2003 bd2 ba1.7k sqft1350 Ritchie Rd, Stow, OH 44224Off Market
Nearby schools
GreatSchools rating
- 5/10Lakeview Elementary SchoolGrades: 5-6Distance: 1.4 mi
- 8/10Kimpton Middle SchoolGrades: 7-8Distance: 3.3 mi
- 6/10Stow-Munroe Falls High SchoolGrades: 7,9-12Distance: 3.3 mi
Schools provided by the listing agent
- District: Stow-Munroe Falls CS - 7714
Source: MLS Now. This data may not be complete. We recommend contacting the local school district to confirm school assignments for this home.
Get a cash offer in 3 minutes
Find out how much your home could sell for in as little as 3 minutes with a no-obligation cash offer.
Estimated market value
$270,800
Get a cash offer in 3 minutes
Find out how much your home could sell for in as little as 3 minutes with a no-obligation cash offer.
Estimated market value
$270,800
- Ohio
- Summit County
- Stow
- 44224
- 1426 Ritchie Rd
