This Property will move quickly! Have your clients submit a full ask offer to Save! Lookout Canyon and Stone Oak Area Welcome to 1426 Robin Willow, an exceptional home nestled in the highly sought-after Lookout Canyon and Stone Oak community of San Antonio's prestigious northside. Offering a perfect blend of style, comfort, and location, this beautifully appointed two-story home presents an incredible opportunity for discerning buyers. With an expansive layout, exquisite finishes, and unbeatable location, this property is a true gem-one that will not last long, so act quickly to secure it! Curb Appeal & Exterior Features This home's striking elevation immediately impresses, featuring Whitestone trim, stunning red brick accents, and a smooth sand stucco finish. The meticulous design includes heavy-duty composition shingles, energy-efficient window screens, and a covered front patio perfect for relaxing or greeting guests. A grand entryway welcomes you into the home, setting the stage for the exceptional craftsmanship and thoughtful details that await inside. Interior Highlights & Open Concept Living Step inside to discover a sophisticated interior featuring Granger vinyl plank flooring throughout the main living areas. The home's open-concept layout creates a seamless flow between the living room, dining area, and kitchen, ideal for entertaining or relaxing with family. The spacious living room boasts large windows, filling the space with natural light, while a beautiful wood-burning fireplace adds warmth and character to the room. The kitchen is a chef's dream, featuring Venetian Ice granite countertops, stunning oak-colored cabinetry, and stainless steel appliances-including a microwave, oven, dishwasher, and refrigerator. The high-end finishes are complemented by stylish decorative paint and energy-efficient windows that bring both beauty and practicality to the home. Master Suite & Luxurious Bath The expansive master bedroom offers a tranquil retreat with plenty of space to relax and unwind. Upon entering the master bath, you'll be greeted by a luxurious walk-in shower and a separate soaking garden tub, offering the perfect space for pampering and relaxation. The dual vanities are split for his-and-her use, providing ample room for everyday needs. A spacious walk-in closet completes the master suite, providing plenty of storage space. Upstairs Living & Bedrooms Upstairs, the home continues to impress with a large living/game room-perfect for family gatherings, a media room, or an additional lounge space. The secondary bedrooms are generously sized, with one featuring a walk-in closet, and they share a beautiful Jack and Jill-style bathroom suite, complete with double sinks and a tub/shower combo. These bedrooms offer both comfort and privacy, making them ideal for children or guests. Exceptional Location & Community Amenities Living in this home means being part of one of San Antonio's most desirable neighborhoods. Lookout Canyon and Stone Oak are renowned for their top-tier golf courses, shopping, dining, and proximity to major employers and entertainment options, making this an ideal location for both convenience and leisure. The community itself boasts a range of amenities, including a sparkling pool, game courts, parks, playgrounds, and scenic walking paths-perfect for outdoor enthusiasts and families alike. Final Thoughts 1426 Robin Willow offers the rare combination of a beautifully designed home in a prime location, surrounded by nature, top-tier amenities, and the best that San Antonio has to offer. Whether you're looking to entertain, relax, or enjoy the outdoors, this home has everything you need. Don't miss out on this opportunity-properties in this area move quickly. Call to schedule your private showing today and bring your best offer to ensure you don't miss out on securing this incredible home at full ask. Time is of the essence, so act now and make 1426 Robin Willow yo
Sold
Price Unknown
1426 ROBIN WILLOW, San Antonio, TX 78260
4beds
3,032sqft
Single Family Residence
Built in 2006
6,011 Square Feet Lot
$403,400 Zestimate®
$--/sqft
$2,733 Estimated rent
Home value
$403,400
$375,000 - $436,000
$2,733/mo
Zestimate® history
Owner options
List your home for rent
$2,733/mo
Rent Zestimate®
Find your next renter with Zillow Rental Manager. Plus, with online applications, you can quickly screen prospective tenants – for free.
$2,733/mo
Rent Zestimate®
Refinance and save
$54/mo
Est. payment
Refinancing to a lower rate could help reduce your monthly payments and save thousands over the life of the loan.
$54/mo
Est. payment
Explore your selling options
Work with a Zillow partner agent
Leverage their expertise and Zillow's premium Showcase listings to get your home seen by more buyers.
Get startedList with your own agent
Get your home in front of millions of buyers by listing it on Zillow.
Learn how to do itSell it yourself
Take full control of how buyers see your home on Zillow by listing For Sale by Owner (FSBO).
List your homeWhat's special
Wood-burning fireplaceStainless steel appliancesGranger vinyl plank flooringLarge windowsVenetian ice granite countertopsWhitestone trimExpansive master bedroom
Zillow last checked:
Listing updated:
Listed by:
Austin Stevens TREC #712063 (830) 446-2304,
Omni Capital Realty
Source: LERA MLS,MLS#: 1830991
Facts & features
Interior
Bedrooms & bathrooms
- Bedrooms: 4
- Bathrooms: 4
- Full bathrooms: 3
- 1/2 bathrooms: 1
Primary bedroom
- Area: 252
- Dimensions: 18 x 14
Bedroom 2
- Area: 195
- Dimensions: 15 x 13
Bedroom 3
- Area: 132
- Dimensions: 12 x 11
Bedroom 4
- Area: 120
- Dimensions: 12 x 10
Primary bathroom
- Features: Tub/Shower Separate, Double Vanity, Soaking Tub
- Area: 228
- Dimensions: 19 x 12
Dining room
- Area: 121
- Dimensions: 11 x 11
Family room
- Area: 270
- Dimensions: 18 x 15
Kitchen
- Area: 120
- Dimensions: 12 x 10
Living room
- Area: 196
- Dimensions: 14 x 14
Office
- Area: 121
- Dimensions: 11 x 11
Heating
- Central, Electric
Cooling
- Two Central
Appliances
- Included: Washer, Dryer, Cooktop, Range, Refrigerator, Dishwasher, Plumbed For Ice Maker, Water Softener Owned, Electric Water Heater, Plumb for Water Softener
- Laundry: Main Level, Laundry Room, Washer Hookup, Dryer Connection
Features
- Two Living Area, Three Living Area, Liv/Din Combo, Eat-in Kitchen, Breakfast Bar, Pantry, Study/Library, Game Room, Loft, Utility Room Inside, High Ceilings, Open Floorplan, High Speed Internet, Walk-In Closet(s), Master Downstairs, Ceiling Fan(s), Chandelier, Solid Counter Tops, Custom Cabinets
- Flooring: Carpet, Wood, Vinyl
- Windows: Window Coverings
- Has basement: No
- Has fireplace: No
- Fireplace features: Not Applicable
Interior area
- Total structure area: 3,032
- Total interior livable area: 3,032 sqft
Property
Parking
- Total spaces: 2
- Parking features: Two Car Garage, Attached
- Attached garage spaces: 2
Features
- Levels: Two
- Stories: 2
- Pool features: None, Community
Lot
- Size: 6,011 Square Feet
Details
- Parcel number: 048656160070
Construction
Type & style
- Home type: SingleFamily
- Property subtype: Single Family Residence
Materials
- Stone, Fiber Cement
- Foundation: Slab
- Roof: Heavy Composition
Condition
- Pre-Owned
- New construction: No
- Year built: 2006
Details
- Builder name: McMillan Homes
Utilities & green energy
- Electric: CPS
- Sewer: Sewer System
- Water: SAWS
- Utilities for property: Cable Available, City Garbage service
Community & HOA
Community
- Features: Tennis Court(s), Playground, Sports Court, BBQ/Grill
- Security: Controlled Access
- Subdivision: The Ridge At Lookout Canyon
HOA
- Has HOA: Yes
- HOA fee: $54 quarterly
- HOA name: THE RIDGE AT LOOKOUT CANYON
Location
- Region: San Antonio
Financial & listing details
- Tax assessed value: $452,630
- Annual tax amount: $8,583
- Date on market: 12/26/2024
- Cumulative days on market: 274 days
- Listing terms: Conventional,FHA,VA Loan,Cash
Price history
| Date | Event | Price |
|---|---|---|
| 6/3/2025 | Sold | -- |
Source:  LERA MLS #1830991 Report a problem LERA MLS #1830991 Report a problem | ||
| 5/20/2025 | Pending sale | $434,900$143/sqft |
Source: LERA MLS #1830991 Report a problem | ||
| 5/6/2025 | Contingent | $434,900$143/sqft |
Source: LERA MLS #1830991 Report a problem | ||
| 1/27/2025 | Price change | $434,900-2.2%$143/sqft |
Source: LERA MLS #1830991 Report a problem | ||
| 12/26/2024 | Price change | $444,900+3.5%$147/sqft |
Source: LERA MLS #1830991 Report a problem | ||
| 9/5/2024 | Price change | $430,000-1.7%$142/sqft |
Source: LERA MLS #1797659 Report a problem | ||
| 8/29/2024 | Price change | $437,500-2.8%$144/sqft |
Source: LERA MLS #1797659 Report a problem | ||
| 8/1/2024 | Listed for sale | $450,000+7.7%$148/sqft |
Source: LERA MLS #1797659 Report a problem | ||
| 4/12/2022 | Sold | -- |
Source: LERA MLS #1590922 Report a problem | ||
| 3/22/2022 | Pending sale | $418,000$138/sqft |
Source: LERA MLS #1590922 Report a problem | ||
| 3/8/2022 | Contingent | $418,000$138/sqft |
Source: LERA MLS #1590922 Report a problem | ||
| 3/4/2022 | Listed for sale | $418,000+42.2%$138/sqft |
Source: LERA MLS #1590922 Report a problem | ||
| 1/22/2019 | Sold | -- |
Source: LERA MLS #44006_1352953 Report a problem | ||
| 12/6/2018 | Listed for sale | $294,000+7.3%$97/sqft |
Source: Keller Williams City-View #1352953 Report a problem | ||
| 10/11/2018 | Sold | -- |
Source: Agent Provided Report a problem | ||
| 9/23/2018 | Pending sale | $274,000$90/sqft |
Source: Listing Spark #1333334 Report a problem | ||
| 8/22/2018 | Price change | $274,000-1.8%$90/sqft |
Source: Listing Spark #1333334 Report a problem | ||
| 8/17/2018 | Listed for sale | $279,000+26.9%$92/sqft |
Source: Listing Spark #1333334 Report a problem | ||
| 4/22/2011 | Listing removed | $219,900$73/sqft |
Source: Realty Executives Lone Star #869978 Report a problem | ||
| 2/24/2011 | Price change | $219,900-2.3%$73/sqft |
Source: Realty Executives Lone Star #869978 Report a problem | ||
| 12/19/2010 | Listed for sale | $225,000$74/sqft |
Source: Realty Executives Lone Star #869978 Report a problem | ||
Public tax history
| Year | Property taxes | Tax assessment |
|---|---|---|
| 2025 | $1,816 | $452,630 |
| 2024 | -- | $452,630 |
| 2023 | -- | $452,630 +31% |
| 2022 | $2,468 +2.1% | $345,598 +10% |
| 2021 | $2,418 | $314,180 +2.7% |
| 2020 | $2,418 -63% | $305,780 +0.4% |
| 2019 | $6,532 | $304,600 +4.1% |
| 2018 | $6,532 +2.4% | $292,530 +0.4% |
| 2017 | $6,378 +4% | $291,320 +4.2% |
| 2016 | $6,130 +12.9% | $279,640 +6.6% |
| 2015 | $5,429 | $262,390 +6.5% |
| 2014 | $5,429 | $246,290 +11.2% |
| 2013 | -- | $221,400 +1.8% |
| 2012 | -- | $217,550 +0% |
| 2011 | -- | $217,460 -0.8% |
| 2010 | -- | $219,300 -0.4% |
| 2009 | -- | $220,130 -4.6% |
| 2008 | -- | $230,840 +2.8% |
| 2007 | -- | $224,540 |
Find assessor info on the county website
Neighborhood: 78260
Nearby homes
- $---- bd-- ba-- sqft1430 Robin Willow, San Antonio, TX 78260Off Market
- $440,4004 bd3 ba3.3k sqft1422 Robin Willow, San Antonio, TX 78260Off Market

- $427,1004 bd3 ba3k sqft1430 Robin Willow, San Antonio, TX 78260Off Market
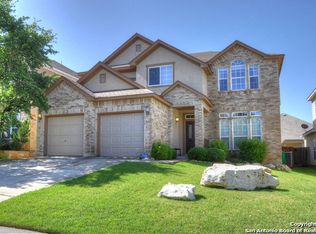
- $429,1004 bd3 ba3.1k sqft1418 Robin Willow, San Antonio, TX 78260Off Market
- $424,7004 bd2 ba2.8k sqft1434 Robin Willow, San Antonio, TX 78260Off Market
- $456,8005 bd4 ba3.3k sqft1435 Sparrow Song, San Antonio, TX 78260Off Market
- $359,7003 bd2 ba1.8k sqft1431 Sparrow Song, San Antonio, TX 78260Off Market
- $396,1004 bd3 ba2.7k sqft1439 Sparrow Song, San Antonio, TX 78260Off Market
Nearby schools
GreatSchools rating
- 7/10M. H. Specht Elementary SchoolGrades: PK-5Distance: 0.7 mi
- 7/10New Middle #8Grades: 6-8Distance: 6.3 mi
- 7/10Pieper High SchoolGrades: 9-12Distance: 2.2 mi
Schools provided by the listing agent
- Elementary: Specht
- Middle: Pieper Ranch
- High: Pieper
- District: Comal
Source: LERA MLS. This data may not be complete. We recommend contacting the local school district to confirm school assignments for this home.
Get a cash offer in 3 minutes
Find out how much your home could sell for in as little as 3 minutes with a no-obligation cash offer.
Estimated market value
$403,400
Get a cash offer in 3 minutes
Find out how much your home could sell for in as little as 3 minutes with a no-obligation cash offer.
Estimated market value
$403,400
- Texas
- Bexar County
- San Antonio
- 78260
- 1426 ROBIN WILLOW
Nearby cities
Nearby neighborhoods
Nearby zip codes
Other San Antonio Topics
